Experience the best of country living on 1.7 acres with NO HOA in the highly sought-after A-rated Sunnyvale ISD. Just 17 miles from Downtown Dallas, this exceptional 5-bedroom, 4.1-bath home offers the perfect blend of peaceful surroundings and convenient access to the city.
Step inside to a dramatic two-story entry showcasing views of the backyard, pool, and acreage beyond. Dual staircases lead to the second floor, where you'll enjoy scenic views overlooking the property and barn. The private third level features a bedroom and full bath, making it an ideal retreat for a teenager, guest suite, home office, fitness room, or flex space.
The kitchen and beautifully renovated primary bath provide modern style and comfort. Outside, relax by the sparkling pool or enjoy the versatility of the barn that is ready for horses or other livestock. A storage shed offers additional space for lawn equipment, while the oversized garage provides ample room for vehicles, tools, and hobbies.
Sunnyvale ISD is a highly rated, A-rated district that consistently ranks among the top public schools in Texas.
If you've been searching for a spacious property that combines country charm with an unbeatable location, this is the one!
Sold
Price Unknown
613 E Tripp Rd, Sunnyvale, TX 75182
5beds
4,126sqft
Single Family Residence
Built in 1995
1.7 Acres Lot
$789,700 Zestimate®
$--/sqft
$5,527 Estimated rent
Home value
$789,700
$727,000 - $853,000
$5,527/mo
Zestimate® history
Owner options
List your home for rent
$5,527/mo
Rent Zestimate®
Find your next renter with Zillow Rental Manager. Plus, with online applications, you can quickly screen prospective tenants – for free.
$5,527/mo
Rent Zestimate®
Refinance and save
Refinancing to a lower rate could help reduce your monthly payments and save thousands over the life of the loan.
Explore your selling options
Work with a Zillow partner agent
Leverage their expertise and Zillow's premium Showcase listings to get your home seen by more buyers.
Get startedList with your own agent
Get your home in front of millions of buyers by listing it on Zillow.
Learn how to do itSell it yourself
Take full control of how buyers see your home on Zillow by listing For Sale by Owner (FSBO).
List your homeWhat's special
Sparkling poolDramatic two-story entryBeautifully renovated primary bathDual staircases
Zillow last checked:
Listing updated:
Listed by:
Janet Richburg 0745284 972-783-0000,
Ebby Halliday, REALTORS 972-783-0000
Bought with:
BryannAlvi Alvidrez, 0734555
Decorative Real Estate
Source: NTREIS,MLS#: 21319087
Facts & features
Interior
Bedrooms & bathrooms
- Bedrooms: 5
- Bathrooms: 5
- Full bathrooms: 4
- 1/2 bathrooms: 1
Primary bedroom
- Level: First
- Dimensions: 14 x 15
Bedroom
- Level: Second
- Dimensions: 11 x 12
Bedroom
- Features: Built-in Features
- Level: Third
- Dimensions: 16 x 17
Bedroom
- Level: Second
- Dimensions: 11 x 12
Bedroom
- Level: Second
- Dimensions: 11 x 12
Primary bathroom
- Features: Built-in Features, Double Vanity, Jetted Tub, Linen Closet, Solid Surface Counters, Separate Shower
- Level: First
- Dimensions: 10 x 15
Bonus room
- Level: Second
- Dimensions: 21 x 11
Breakfast room nook
- Features: Butler's Pantry
- Level: First
- Dimensions: 8 x 12
Den
- Features: Built-in Features, Fireplace
- Level: First
- Dimensions: 16 x 14
Dining room
- Level: First
- Dimensions: 17 x 11
Kitchen
- Features: Breakfast Bar, Built-in Features, Dual Sinks, Kitchen Island, Solid Surface Counters, Walk-In Pantry
- Level: First
- Dimensions: 12 x 12
Living room
- Level: First
- Dimensions: 15 x 14
Media room
- Features: Built-in Features
- Level: Second
- Dimensions: 14 x 20
Utility room
- Features: Built-in Features, Linen Closet, Utility Sink
- Level: First
- Dimensions: 8 x 5
Heating
- Central, Propane
Cooling
- Central Air
Appliances
- Included: Dishwasher, Electric Oven, Gas Cooktop, Disposal, Ice Maker
Features
- Decorative/Designer Lighting Fixtures, Eat-in Kitchen, High Speed Internet, Kitchen Island, Multiple Staircases, Cable TV, Vaulted Ceiling(s)
- Flooring: Carpet, Ceramic Tile, Wood
- Windows: Bay Window(s)
- Has basement: No
- Number of fireplaces: 1
- Fireplace features: Gas Log, Gas Starter
Interior area
- Total interior livable area: 4,126 sqft
Property
Parking
- Total spaces: 3
- Parking features: Garage, Garage Door Opener, Garage Faces Side
- Attached garage spaces: 3
Features
- Levels: Three Or More
- Patio & porch: Patio, Covered
- Exterior features: Rain Gutters, Storage
- Pool features: Gunite, Pool, Pool/Spa Combo
- Fencing: Wrought Iron
Lot
- Size: 1.7 Acres
- Features: Acreage, Pasture, Sprinkler System
Details
- Additional structures: Barn(s), Stable(s)
- Parcel number: 52009450000030000
- Other equipment: Home Theater
Construction
Type & style
- Home type: SingleFamily
- Architectural style: Traditional,Detached
- Property subtype: Single Family Residence
Materials
- Brick
- Foundation: Slab
- Roof: Composition
Condition
- Year built: 1995
Utilities & green energy
- Sewer: Septic Tank
- Utilities for property: Propane, Septic Available, Cable Available
Community & HOA
Community
- Subdivision: Sunny Acres
HOA
- Has HOA: No
Location
- Region: Sunnyvale
Financial & listing details
- Tax assessed value: $690,820
- Annual tax amount: $15,295
- Date on market: 7/22/2026
- Listing terms: Cash,Conventional,VA Loan
Price history
| Date | Event | Price |
|---|---|---|
| 9/10/2026 | Sold | -- |
Source: NTREIS #21319087 Report a problem | ||
| 8/14/2026 | Pending sale | $800,000$194/sqft |
Source: NTREIS #21319087 Report a problem | ||
| 7/22/2026 | Contingent | $800,000$194/sqft |
Source: NTREIS #21319087 Report a problem | ||
| 7/22/2026 | Listed for sale | $800,000+49.6%$194/sqft |
Source: NTREIS #21319087 Report a problem | ||
| 4/26/2019 | Listing removed | $534,900$130/sqft |
Source: CENTURY 21 Judge Fite Company #13837052 Report a problem | ||
| 3/21/2019 | Pending sale | $534,900$130/sqft |
Source: C21 Fine Homes Judge Fite #13837052 Report a problem | ||
| 3/5/2019 | Price change | $534,900-2.7%$130/sqft |
Source: C21 Fine Homes Judge Fite #13837052 Report a problem | ||
| 1/17/2019 | Price change | $549,900-1.8%$133/sqft |
Source: C21 Fine Homes Judge Fite #13837052 Report a problem | ||
| 1/5/2019 | Price change | $559,900-1.8%$136/sqft |
Source: C21 Fine Homes Judge Fite #13837052 Report a problem | ||
| 9/18/2018 | Price change | $569,900-0.9%$138/sqft |
Source: C21 Fine Homes Judge Fite #13837052 Report a problem | ||
| 8/1/2018 | Price change | $574,900-1.7%$139/sqft |
Source: CENTURY 21 Nathan Grace #13837052 Report a problem | ||
| 6/29/2018 | Price change | $585,000-2.2%$142/sqft |
Source: CENTURY 21 Nathan Grace #13837052 Report a problem | ||
| 5/30/2018 | Price change | $597,900-2%$145/sqft |
Source: CENTURY 21 Nathan Grace #13837052 Report a problem | ||
| 5/13/2018 | Listed for sale | $610,000+1.7%$148/sqft |
Source: Fine Homes Nathan Grace #13837052 Report a problem | ||
| 3/21/2018 | Listing removed | $599,900$145/sqft |
Source: CENTURY 21 Nathan Grace #13746323 Report a problem | ||
| 2/23/2018 | Price change | $599,900-1.7%$145/sqft |
Source: CENTURY 21 Nathan Grace #13746323 Report a problem | ||
| 1/25/2018 | Price change | $610,000-2.4%$148/sqft |
Source: CENTURY 21 Nathan Grace #13746323 Report a problem | ||
| 1/11/2018 | Listed for sale | $624,900$151/sqft |
Source: Fine Homes Nathan Grace #13746323 Report a problem | ||
Public tax history
| Year | Property taxes | Tax assessment |
|---|---|---|
| 2025 | $8,230 -11.7% | $690,820 |
| 2024 | $9,321 +0.8% | $690,820 |
| 2023 | $9,247 -20.5% | $690,820 +14% |
| 2022 | $11,632 -0.5% | $605,930 +5.6% |
| 2021 | $11,690 +0.4% | $574,000 +5.1% |
| 2020 | $11,647 -9.6% | $546,220 |
| 2019 | $12,878 -16.5% | $546,220 -22.4% |
| 2018 | $15,425 +10.3% | $703,920 +3.7% |
| 2017 | $13,990 +16.8% | $678,880 +18.9% |
| 2016 | $11,979 +9.3% | $570,830 +20% |
| 2015 | $10,961 | $475,630 |
| 2014 | $10,961 | $475,630 |
| 2013 | -- | -- |
| 2012 | -- | -- |
| 2011 | -- | -- |
| 2010 | -- | -- |
| 2009 | -- | -- |
| 2008 | -- | -- |
| 2007 | -- | -- |
| 2005 | -- | -- |
| 2004 | -- | -- |
| 2003 | -- | -- |
| 2002 | -- | -- |
| 2001 | -- | -- |
Find assessor info on the county website
Neighborhood: 75182
Nearby homes

- $899,0004 bd4 ba4.1k sqft615 E Tripp Rd, Sunnyvale, TX 75182Off Market
- $781,7004 bd4 ba3.8k sqft206 E Fork Rd, Sunnyvale, TX 75182Off Market
- $730,8003 bd3 ba2.7k sqft617 E Tripp Rd, Sunnyvale, TX 75182Off Market
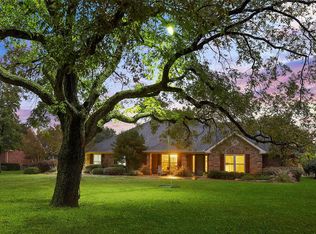
- $215,2003 bd1 ba1.3k sqft619 E Tripp Rd, Sunnyvale, TX 75182Off Market
- $953,2003 bd3 ba4k sqft208 E Fork Rd, Sunnyvale, TX 75182Off Market
- $500,0005 acres632 Tripp Rd, Sunnyvale, TX 75182Off Market
- $936,2004 bd5 ba3.1k sqft209 E Fork Rd, Sunnyvale, TX 75182Off Market
- $943,1004 bd5 ba3.1k sqft209 E Fork Rd, Sunnyvale, TX 75182Off Market
Nearby schools
GreatSchools rating
- NASunnyvale Elementary SchoolGrades: PK-2Distance: 1.3 mi
- 10/10Sunnyvale Middle SchoolGrades: 6-8Distance: 1.3 mi
- 8/10Sunnyvale High SchoolGrades: 9-12Distance: 1.3 mi
Schools provided by the listing agent
- Elementary: Sunnyvale
- Middle: Sunnyvale
- High: Sunnyvale
- District: Sunnyvale ISD
Source: NTREIS. This data may not be complete. We recommend contacting the local school district to confirm school assignments for this home.
Get a cash offer in 3 minutes
Find out how much your home could sell for in as little as 3 minutes with a no-obligation cash offer.
Estimated market value
$789,700
Get a cash offer in 3 minutes
Find out how much your home could sell for in as little as 3 minutes with a no-obligation cash offer.
Estimated market value
$789,700
- Texas
- Dallas County
- Sunnyvale
- 75182
- 613 E Tripp Rd
