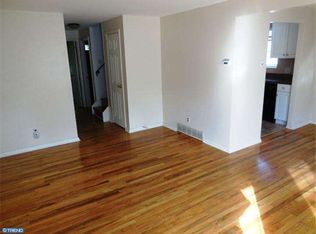
**An offer has been received. An offer deadline has been set for Monday, April 28th at 9pm, response date of Tuesday, April 28th. ** Presenting 613 E Winona Avenue — a rare opportunity to own a beautifully maintained twin-family home in the heart of Norwood, offered for sale for the first time in 50 years. This 4-bedroom, 2 full bathroom residence has been meticulously updated and thoughtfully cared for, offering move-in ready condition with timeless charm. The main level features a spacious and sunlit floor plan with hardwood flooring, an updated kitchen with modern finishes, and generously sized living and dining areas. Upstairs, four comfortable bedrooms provide ample living space, complemented by two full bathrooms that have been tastefully updated. A full basement offers extensive storage and potential for future finishing. Outdoor living is equally inviting, with a private backyard and a welcoming front porch perfect for relaxing or entertaining. Ideally located on a quiet, tree-lined street, this home provides convenient access to local schools, parks, shopping, dining, and public transportation. Don’t miss your chance to own this well-cared-for home in one of Delaware County’s most desirable communities. Showings to begin soon — inquire for more details or to schedule a private tour. **Professional Photos Coming on 4/24**
Sold for $325,000
$325,000
613 E Winona Ave, Norwood, PA 19074
4beds
1,260sqft
Single Family Residence
Built in 1957
5,663 Square Feet Lot
$330,800 Zestimate®
$258/sqft
$2,279 Estimated rent
Home value
$330,800
$298,000 - $367,000
$2,279/mo
Zestimate® history
Owner options
List your home for rent
$2,279/mo
Rent Zestimate®
Find your next renter with Zillow Rental Manager. Plus, with online applications, you can quickly screen prospective tenants – for free.
$2,279/mo
Rent Zestimate®
Refinance and save
$2,226/mo
Est. payment
Refinancing to a lower rate could help reduce your monthly payments and save thousands over the life of the loan.
$2,226/mo
Est. payment
Explore your selling options
Work with a Zillow partner agent
Leverage their expertise and Zillow's premium Showcase listings to get your home seen by more buyers.
Get startedList with your own agent
Get your home in front of millions of buyers by listing it on Zillow.
Learn how to do itSell it yourself
Take full control of how buyers see your home on Zillow by listing For Sale by Owner (FSBO).
List your homeWhat's special
Private backyardWelcoming front porchHardwood flooringComfortable bedrooms
Zillow last checked:
Listing updated:
Listed by:
Angela Teles 215-287-4982,
Real of Pennsylvania,
Listing Team: The Bonaventure Realty Group
Bought with:
Kate Boyle, RS313147
Keller Williams Real Estate-Blue Bell
Source: Bright MLS,MLS#: PADE2084592
Facts & features
Interior
Bedrooms & bathrooms
- Bedrooms: 4
- Bathrooms: 2
- Full bathrooms: 2
- Main level bathrooms: 1
- Main level bedrooms: 2
Rooms
- Room types: Living Room, Dining Room, Bedroom 2, Bedroom 3, Bedroom 4, Kitchen, Bedroom 1, Full Bath
Bedroom 1
- Level: Main
Bedroom 2
- Level: Main
Bedroom 3
- Level: Upper
Bedroom 4
- Level: Upper
Dining room
- Level: Main
Other
- Level: Upper
Other
- Level: Main
Kitchen
- Level: Main
Living room
- Level: Main
Heating
- Forced Air, Natural Gas
Cooling
- Central Air, Electric
Appliances
- Included: Dishwasher, Exhaust Fan, Refrigerator, Oven/Range - Gas, Gas Water Heater
- Laundry: In Basement
Features
- Flooring: Carpet, Ceramic Tile, Vinyl, Hardwood
- Basement: Full,Heated,Sump Pump,Unfinished
- Has fireplace: No
Interior area
- Total structure area: 1,260
- Total interior livable area: 1,260 sqft
- Finished area above ground: 1,260
- Finished area below ground: 0
Property
Parking
- Total spaces: 2
- Parking features: Shared Driveway, Driveway, On Street
- Uncovered spaces: 2
Accessibility
- Accessibility features: None
Features
- Levels: Two
- Stories: 2
- Patio & porch: Porch, Patio
- Exterior features: Sidewalks
- Pool features: None
Lot
- Size: 5,663 Square Feet
- Dimensions: 57.00 x 172.95
Details
- Additional structures: Above Grade, Below Grade
- Parcel number: 31000175101
- Zoning: RES
- Special conditions: Standard
Construction
Type & style
- Home type: SingleFamily
- Architectural style: Cape Cod
- Property subtype: Single Family Residence
- Attached to another structure: Yes
Materials
- Vinyl Siding
- Foundation: Slab
Condition
- Very Good
- New construction: No
- Year built: 1957
Utilities & green energy
- Electric: 200+ Amp Service
- Sewer: Public Sewer
- Water: Public
Community & HOA
Community
- Subdivision: None Available
HOA
- Has HOA: No
Location
- Region: Norwood
- Municipality: NORWOOD BORO
Financial & listing details
- Price per square foot: $258/sqft
- Tax assessed value: $148,300
- Annual tax amount: $5,482
- Date on market: 4/26/2025
- Listing agreement: Exclusive Right To Sell
- Listing terms: Cash,Conventional,FHA,VA Loan
- Inclusions: Kitchen Refrigerator, Window Treatments / Rods, Tv Wall Mount
- Exclusions: Basement Refrigerator, Washer, Dryer
- Ownership: Fee Simple
Price history
| Date | Event | Price |
|---|---|---|
| 5/30/2025 | Sold | $325,000+8.3%$258/sqft |
Source:  Bright MLS #PADE2084592 Report a problem Bright MLS #PADE2084592 Report a problem | ||
| 5/12/2025 | Pending sale | $300,000$238/sqft |
Source: Bright MLS #PADE2084592 Report a problem | ||
| 4/29/2025 | Contingent | $300,000$238/sqft |
Source: Bright MLS #PADE2084592 Report a problem | ||
| 4/26/2025 | Listed for sale | $300,000$238/sqft |
Source: Bright MLS #PADE2084592 Report a problem | ||
Public tax history
| Year | Property taxes | Tax assessment |
|---|---|---|
| 2026 | $5,895 +4.8% | $148,300 |
| 2025 | $5,624 +3.7% | $148,300 |
| 2024 | $5,426 +2.9% | $148,300 |
| 2023 | $5,273 +1.6% | $148,300 |
| 2022 | $5,187 | $148,300 |
| 2021 | $5,187 | $148,300 |
| 2020 | -- | -- |
| 2019 | -- | -- |
| 2018 | $4,815 +44.6% | $89,100 |
| 2017 | $3,331 +581.1% | $89,100 |
| 2016 | $489 | $89,100 |
| 2015 | $489 | $89,100 |
| 2014 | $489 +2.8% | $89,100 |
| 2013 | $476 +2.8% | $89,100 |
| 2012 | $463 +0.3% | $89,100 |
| 2011 | $462 +2% | $89,100 |
| 2010 | $452 +7.5% | $89,100 |
| 2009 | $421 | $89,100 |
| 2008 | $421 +8.3% | $89,100 |
| 2007 | $389 | $89,100 |
| 2006 | $389 -2% | $89,100 |
| 2005 | $396 | $89,100 |
| 2004 | $396 +8.5% | $89,100 |
| 2003 | $365 +7.9% | $89,100 |
| 2002 | $339 | $89,100 |
| 2000 | $339 | $89,100 |
Find assessor info on the county website
Neighborhood: 19074
Nearby homes
- $313,1004 bd2 ba1.6k sqft615 E Winona Ave, Norwood, PA 19074Off Market
- $302,2004 bd2 ba1.2k sqft611 E Winona Ave, Norwood, PA 19074Off Market
- $288,6003 bd2 ba1.4k sqft617 E Winona Ave, Norwood, PA 19074Off Market
- $280,2004 bd2 ba1.2k sqft609 E Winona Ave, Norwood, PA 19074Off Market
- $268,6003 bd-- ba1.2k sqft607 E Winona Ave, Norwood, PA 19074Off Market
- $211,9003 bd1 ba720 sqft619 E Winona Ave, Norwood, PA 19074Off Market
- $300,0003 bd2 ba1.2k sqft605 E Winona Ave, Norwood, PA 19074Sold
- $267,9004 bd2 ba1.2k sqft610 E Winona Ave, Norwood, PA 19074Off Market
Nearby schools
GreatSchools rating
- 6/10Norwood SchoolGrades: 1-8Distance: 0.3 mi
- 5/10Interboro Senior High SchoolGrades: 9-12Distance: 1 mi
- NAKindergarten AcademyGrades: KDistance: 0.7 mi
Schools provided by the listing agent
- District: Interboro
Source: Bright MLS. This data may not be complete. We recommend contacting the local school district to confirm school assignments for this home.
Get a cash offer in 3 minutes
Find out how much your home could sell for in as little as 3 minutes with a no-obligation cash offer.
Estimated market value
$330,800
Get a cash offer in 3 minutes
Find out how much your home could sell for in as little as 3 minutes with a no-obligation cash offer.
Estimated market value
$330,800
- Pennsylvania
- Delaware County
- Norwood
- 19074
- 613 E Winona Ave
Nearby cities
Nearby zip codes
Other Norwood Topics
