Charming home nestled in the heart of Grapevine’s Historic District! This beautiful property is just minutes from the vibrant shops, restaurants, wineries, and year-round events on Historic Main Street. Inside, you’ll find warm wood floors, an inviting open living and dining area, and a spacious kitchen with granite countertops and a gas range. A versatile bonus space just off the living area offers endless possibilities for a home office, playroom, fitness room, or additional storage. In the Primary room you’ll find a beautiful wall in closet and French doors that look out into the backyard space. Step outside to enjoy the expansive deck overlooking a backyard built for hosting. It features a sparkling Pebble Tec pool—perfect for entertaining or relaxing.Complete with a welcoming front porch and classic white picket fence, this home offers the ideal combination of charm, convenience, and outdoor living.
Sold
Price Unknown
613 E Worth St, Grapevine, TX 76051
2beds
1,186sqft
Single Family Residence
Built in 1950
7,230 Square Feet Lot
$548,700 Zestimate®
$--/sqft
$2,111 Estimated rent
Home value
$548,700
$521,000 - $576,000
$2,111/mo
Zestimate® history
Owner options
List your home for rent
$2,111/mo
Rent Zestimate®
Find your next renter with Zillow Rental Manager. Plus, with online applications, you can quickly screen prospective tenants – for free.
$2,111/mo
Rent Zestimate®
Refinance and save
Refinancing to a lower rate could help reduce your monthly payments and save thousands over the life of the loan.
Explore your selling options
Work with a Zillow partner agent
Leverage their expertise and Zillow's premium Showcase listings to get your home seen by more buyers.
Get startedList with your own agent
Get your home in front of millions of buyers by listing it on Zillow.
Learn how to do itSell it yourself
Take full control of how buyers see your home on Zillow by listing For Sale by Owner (FSBO).
List your homeWhat's special
Warm wood floorsWelcoming front porchGas rangeClassic white picket fence
Zillow last checked:
Listing updated:
Listed by:
Hannah Finn 0754218 281-633-6074,
NB Elite Realty 214-296-9695
Bought with:
Eric LaMay, 0519122
Star State Homes Realty
Source: NTREIS,MLS#: 21320492
Facts & features
Interior
Bedrooms & bathrooms
- Bedrooms: 2
- Bathrooms: 1
- Full bathrooms: 1
Primary bedroom
- Level: First
- Dimensions: 16 x 9
Bedroom
- Level: First
- Dimensions: 13 x 9
Breakfast room nook
- Level: First
- Dimensions: 12 x 10
Other
- Level: First
- Dimensions: 0 x 0
Kitchen
- Level: First
- Dimensions: 12 x 12
Living room
- Level: First
- Dimensions: 0 x 0
Storage room
- Level: First
- Dimensions: 0 x 0
Heating
- Central
Cooling
- Central Air, Ceiling Fan(s)
Appliances
- Included: Dishwasher, Disposal, Gas Range, Microwave, Tankless Water Heater
- Laundry: Washer Hookup, Dryer Hookup
Features
- Granite Counters, Walk-In Closet(s)
- Flooring: Tile, Wood
- Has basement: No
- Has fireplace: No
Interior area
- Total interior livable area: 1,186 sqft
Property
Parking
- Parking features: Driveway
Features
- Levels: One
- Stories: 1
- Pool features: In Ground, Outdoor Pool, Pool
Lot
- Size: 7,230 Square Feet
Details
- Parcel number: 00564117
Construction
Type & style
- Home type: SingleFamily
- Architectural style: Craftsman,Historic/Antique
- Property subtype: Single Family Residence
Materials
- Wood Siding
- Foundation: Pillar/Post/Pier
- Roof: Asphalt
Condition
- Year built: 1950
Utilities & green energy
- Sewer: Public Sewer
- Water: Public
- Utilities for property: Sewer Available, Water Available
Community & HOA
Community
- Subdivision: College Heights Addition
HOA
- Has HOA: No
Location
- Region: Grapevine
Financial & listing details
- Tax assessed value: $457,920
- Annual tax amount: $2,122
- Date on market: 7/3/2026
- Cumulative days on market: 14 days
Price history
| Date | Event | Price |
|---|---|---|
| 8/20/2026 | Sold | -- |
Source: NTREIS #21320492 Report a problem | ||
| 7/28/2026 | Pending sale | $565,000$476/sqft |
Source: NTREIS #21320492 Report a problem | ||
| 7/17/2026 | Contingent | $565,000$476/sqft |
Source: NTREIS #21320492 Report a problem | ||
| 7/3/2026 | Listed for sale | $565,000+7.6%$476/sqft |
Source: NTREIS #21320492 Report a problem | ||
| 11/28/2022 | Listed for rent | $3,200+45.5%$3/sqft |
Source: Zillow Rental Manager Report a problem | ||
| 11/9/2022 | Sold | -- |
Source: NTREIS #20132760 Report a problem | ||
| 9/28/2022 | Pending sale | $525,000$443/sqft |
Source: NTREIS #20132760 Report a problem | ||
| 9/22/2022 | Contingent | $525,000$443/sqft |
Source: NTREIS #20132760 Report a problem | ||
| 9/1/2022 | Price change | $525,000-4.5%$443/sqft |
Source: NTREIS #20132760 Report a problem | ||
| 8/23/2022 | Listed for sale | $550,000$464/sqft |
Source: NTREIS #20132760 Report a problem | ||
| 8/20/2022 | Contingent | $550,000$464/sqft |
Source: NTREIS #20132760 Report a problem | ||
| 8/10/2022 | Listed for sale | $550,000+46.7%$464/sqft |
Source: NTREIS #20132760 Report a problem | ||
| 2/15/2018 | Sold | -- |
Source: Agent Provided Report a problem | ||
| 2/12/2018 | Pending sale | $375,000$316/sqft |
Source: Century 21 Mike Bowman, Inc. #13762424 Report a problem | ||
| 1/23/2018 | Listed for sale | $375,000$316/sqft |
Source: Century 21 Mike Bowman, Inc. #13762424 Report a problem | ||
| 1/5/2018 | Listing removed | $2,200$2/sqft |
Source: CENTURY 21 Mike Bowman, Inc. #13681378 Report a problem | ||
| 11/2/2017 | Price change | $2,200-15.4%$2/sqft |
Source: CENTURY 21 Mike Bowman, Inc. #13681378 Report a problem | ||
| 9/15/2017 | Price change | $2,600-7.1%$2/sqft |
Source: CENTURY 21 Mike Bowman, Inc. #13681378 Report a problem | ||
| 8/26/2017 | Listed for rent | $2,800$2/sqft |
Source: Century 21 Mike Bowman, Inc. #13681378 Report a problem | ||
Public tax history
| Year | Property taxes | Tax assessment |
|---|---|---|
| 2025 | $2,122 -7.7% | $457,920 -4% |
| 2024 | $2,300 -1.7% | $477,000 +2.2% |
| 2023 | $2,340 +19% | $466,950 +37.3% |
| 2022 | $1,967 -0.9% | $340,000 |
| 2021 | $1,984 -0.8% | $340,000 |
| 2020 | $2,001 -3.1% | $340,000 -3.1% |
| 2019 | $2,066 +32.3% | $350,982 +33.6% |
| 2018 | $1,562 -73.4% | $262,736 +2.7% |
| 2017 | $5,869 +145.7% | $255,808 +52.3% |
| 2016 | $2,389 +9.3% | $167,938 +52.1% |
| 2015 | $2,186 | $110,400 |
| 2014 | $2,186 | $110,400 +13.5% |
| 2013 | -- | $97,300 -0.5% |
| 2012 | -- | $97,800 +6.4% |
| 2011 | -- | $91,900 -0.6% |
| 2010 | -- | $92,500 -6.6% |
| 2009 | -- | $99,000 |
| 2008 | -- | $99,000 +5.7% |
| 2007 | -- | $93,700 -3.2% |
| 2006 | -- | $96,800 |
| 2005 | -- | $96,800 |
| 2004 | -- | $96,800 |
| 2003 | -- | $96,800 +15.2% |
| 2002 | -- | $84,000 |
| 2001 | -- | $84,000 |
| 2000 | -- | $84,000 |
Find assessor info on the county website
Neighborhood: College Heights
Nearby homes
- $461,9003 bd1 ba1.9k sqft609 E Worth St, Grapevine, TX 76051Off Market
- $541,3003 bd2 ba1.3k sqft617 E Worth St, Grapevine, TX 76051Off Market
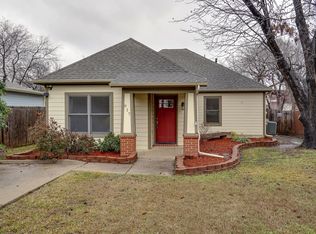
- $440,5003 bd2 ba1.2k sqft621 E Worth St, Grapevine, TX 76051Off Market
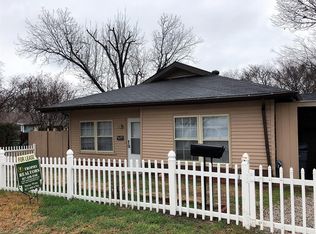
- $832,9003 bd2 ba1.8k sqft603 E Worth St, Grapevine, TX 76051Off Market
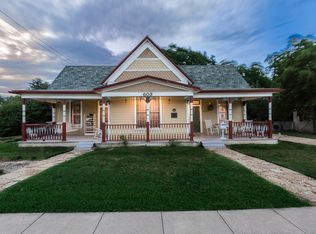
- $415,1003 bd2 ba1.1k sqft625 E Worth St, Grapevine, TX 76051Off Market
- $817,3003 bd2 ba2.1k sqft614 E Texas St, Grapevine, TX 76051Off Market
- $985,5004 bd3 ba2.8k sqft618 E Texas St, Grapevine, TX 76051Off Market
- $529,0003 bd2 ba1.1k sqft610 E Texas St, Grapevine, TX 76051Off Market
Nearby schools
GreatSchools rating
- 6/10Cannon Elementary SchoolGrades: PK-5Distance: 1 mi
- 7/10Grapevine Middle SchoolGrades: 6-8Distance: 0.9 mi
- 7/10Colleyville Heritage High SchoolGrades: 9-12Distance: 3.9 mi
Schools provided by the listing agent
- Elementary: Cannon
- Middle: Grapevine
- High: Colleyville Heritage
- District: Grapevine-Colleyville ISD
Source: NTREIS. This data may not be complete. We recommend contacting the local school district to confirm school assignments for this home.
Get a cash offer in 3 minutes
Find out how much your home could sell for in as little as 3 minutes with a no-obligation cash offer.
Estimated market value
$548,700
Get a cash offer in 3 minutes
Find out how much your home could sell for in as little as 3 minutes with a no-obligation cash offer.
Estimated market value
$548,700
- Texas
- Tarrant County
- Grapevine
- 76051
- College Heights
- 613 E Worth St
