Priced to Sell – Spacious Home with Luxury Upgrades in Ashburne Glen Estates!
Tucked away in the quiet, hidden neighborhood of Ashburne Glen Estates, this massive 4-bedroom, 3.5-bath home offers incredible value with comps to back it up. A flexible bonus room can serve as a 5th bedroom, game room, or media space. The grand entry features a statement chandelier, leading to two large living areas with fireplaces and soaring ceilings. The remodeled chef’s kitchen boasts a commercial-grade range and hood, Sub-Zero fridge, double ovens, warming drawer, custom wood cabinetry, and granite countertops. Out back, enjoy a refinished pool, full Texas stone outdoor kitchen under a pergola-style gondola, built-in gas grill, outdoor fridge, curved gas fireplace, and spacious yard. This home is priced with room to make it your own—don’t miss this rare opportunity in Ashburne Glen Estates!
Sold
Price Unknown
613 Edgewood Ln, Ovilla, TX 75154
4beds
4,247sqft
Single Family Residence
Built in 1997
0.44 Acres Lot
$677,800 Zestimate®
$--/sqft
$5,305 Estimated rent
Home value
$677,800
$637,000 - $718,000
$5,305/mo
Zestimate® history
Owner options
List your home for rent
$5,305/mo
Rent Zestimate®
Find your next renter with Zillow Rental Manager. Plus, with online applications, you can quickly screen prospective tenants – for free.
$5,305/mo
Rent Zestimate®
Refinance and save
$225/mo
Est. payment
Refinancing to a lower rate could help reduce your monthly payments and save thousands over the life of the loan.
$225/mo
Est. payment
Explore your selling options
Work with a Zillow partner agent
Leverage their expertise and Zillow's premium Showcase listings to get your home seen by more buyers.
Get startedList with your own agent
Get your home in front of millions of buyers by listing it on Zillow.
Learn how to do itSell it yourself
Take full control of how buyers see your home on Zillow by listing For Sale by Owner (FSBO).
List your homeWhat's special
Zillow last checked:
Listing updated:
Listed by:
Christian Holmes 0748760,
The Agency Frisco 469-971-3464
Bought with:
Matthew Cline
Vylla Home
Source: NTREIS,MLS#: 20948304
Facts & features
Interior
Bedrooms & bathrooms
- Bedrooms: 4
- Bathrooms: 4
- Full bathrooms: 3
- 1/2 bathrooms: 1
Primary bedroom
- Features: Closet Cabinetry, Dual Sinks, Garden Tub/Roman Tub, Separate Shower
- Level: First
- Dimensions: 18 x 21
Bedroom
- Features: En Suite Bathroom, Walk-In Closet(s)
- Level: First
- Dimensions: 12 x 13
Bedroom
- Level: Second
- Dimensions: 15 x 12
Bedroom
- Level: Second
- Dimensions: 15 x 17
Den
- Features: Fireplace
- Level: First
- Dimensions: 15 x 9
Dining room
- Level: First
- Dimensions: 15 x 14
Kitchen
- Features: Breakfast Bar, Built-in Features, Granite Counters, Kitchen Island, Pantry
- Level: First
- Dimensions: 14 x 16
Living room
- Features: Ceiling Fan(s), Fireplace
- Level: First
- Dimensions: 18 x 12
Heating
- Central
Cooling
- Central Air, Ceiling Fan(s)
Appliances
- Included: Built-In Refrigerator, Double Oven, Gas Range, Microwave, Range, Some Commercial Grade, Vented Exhaust Fan
- Laundry: Washer Hookup, Gas Dryer Hookup, Laundry in Utility Room
Features
- Built-in Features, Chandelier, Cathedral Ceiling(s), Decorative/Designer Lighting Fixtures, Granite Counters, Kitchen Island, Cable TV, Walk-In Closet(s)
- Flooring: Carpet, Tile
- Has basement: No
- Number of fireplaces: 3
- Fireplace features: Den, Gas, Living Room, Outside, Stone
Interior area
- Total interior livable area: 4,247 sqft
Property
Parking
- Total spaces: 3
- Parking features: Driveway, Garage
- Attached garage spaces: 3
- Has uncovered spaces: Yes
Features
- Levels: Two
- Stories: 2
- Exterior features: Built-in Barbecue, Barbecue, Fire Pit, Gas Grill, Outdoor Kitchen
- Pool features: Cabana, In Ground, Pool
- Fencing: Back Yard,Wood,Wrought Iron
Lot
- Size: 0.44 Acres
Details
- Additional structures: Outdoor Kitchen, Pergola
- Parcel number: 200471
Construction
Type & style
- Home type: SingleFamily
- Architectural style: Detached
- Property subtype: Single Family Residence
Materials
- Foundation: Slab
- Roof: Asphalt,Shingle
Condition
- Year built: 1997
Utilities & green energy
- Water: Public
- Utilities for property: Water Available, Cable Available
Community & HOA
Community
- Features: Playground, Sidewalks
- Security: Security System, Fire Alarm
- Subdivision: Ashburne Glen Estates
HOA
- Has HOA: Yes
- Services included: Association Management, Maintenance Grounds
- HOA fee: $225 annually
- HOA name: Ashburne Glen HOA
- HOA phone: 972-880-6279
Location
- Region: Ovilla
Financial & listing details
- Tax assessed value: $648,538
- Annual tax amount: $5,032
- Date on market: 6/12/2025
- Cumulative days on market: 16 days
- Listing terms: Cash,Conventional,FHA,VA Loan
Price history
| Date | Event | Price |
|---|---|---|
| 8/5/2025 | Sold | -- |
Source: NTREIS #20948304 Report a problem | ||
| 7/10/2025 | Pending sale | $675,000$159/sqft |
Source: NTREIS #20948304 Report a problem | ||
| 6/30/2025 | Contingent | $675,000$159/sqft |
Source: NTREIS #20948304 Report a problem | ||
| 6/12/2025 | Listed for sale | $675,000-2.9%$159/sqft |
Source: NTREIS #20948304 Report a problem | ||
| 7/18/2023 | Listing removed | -- |
Source: NTREIS #20267094 Report a problem | ||
| 7/6/2023 | Price change | $695,000-2.8%$164/sqft |
Source: NTREIS #20267094 Report a problem | ||
| 6/15/2023 | Price change | $715,000-4.7%$168/sqft |
Source: NTREIS #20267094 Report a problem | ||
| 5/25/2023 | Price change | $750,000-4.5%$177/sqft |
Source: NTREIS #20267094 Report a problem | ||
| 5/5/2023 | Price change | $785,000-1.3%$185/sqft |
Source: NTREIS #20267094 Report a problem | ||
| 4/13/2023 | Price change | $795,000-6.5%$187/sqft |
Source: NTREIS #20267094 Report a problem | ||
| 3/21/2023 | Listed for sale | $850,000+132.9%$200/sqft |
Source: NTREIS #20267094 Report a problem | ||
| 4/30/2014 | Sold | -- |
Source: Agent Provided Report a problem | ||
| 1/16/2014 | Price change | $364,900-2.7%$86/sqft |
Source: J Houston Realty Group #12016111 Report a problem | ||
| 8/31/2013 | Listed for sale | $374,900$88/sqft |
Source: JHouston Realty Group #12016111 Report a problem | ||
| 3/7/2013 | Listing removed | $374,900$88/sqft |
Source: RE/MAX Bluebonnet Country #11832210 Report a problem | ||
| 9/5/2012 | Listed for sale | $374,900$88/sqft |
Source: RE/MAX Bluebonnet Country #11832210 Report a problem | ||
Public tax history
| Year | Property taxes | Tax assessment |
|---|---|---|
| 2025 | $5,032 -18.7% | $648,538 +7.9% |
| 2024 | $6,189 +0.1% | $600,787 +10% |
| 2023 | $6,185 -28.3% | $546,170 +10% |
| 2022 | $8,626 | $496,518 +10% |
| 2021 | -- | $451,380 +5.5% |
| 2020 | -- | $427,960 +2.2% |
| 2019 | $8,643 | $418,890 -0.6% |
| 2018 | $8,643 | $421,340 +8.9% |
| 2017 | $8,643 | $386,810 +7.4% |
| 2016 | $8,643 -0.5% | $360,010 +5.6% |
| 2015 | $8,683 | $340,810 +3.1% |
| 2014 | $8,683 | $330,720 +2.2% |
| 2013 | -- | $323,600 -2.4% |
| 2012 | -- | $331,710 -1.3% |
| 2011 | -- | $336,160 -3% |
| 2010 | -- | $346,690 -5% |
| 2009 | -- | $364,960 -3.7% |
| 2008 | -- | $378,880 -2.5% |
| 2007 | -- | $388,500 +9.7% |
| 2006 | -- | $354,280 +0.1% |
| 2005 | -- | $353,990 +5.2% |
| 2004 | -- | $336,490 |
Find assessor info on the county website
Neighborhood: 75154
Nearby homes
- $465,5003 bd4 ba2.8k sqft615 Edgewood Ln, Ovilla, TX 75154Off Market
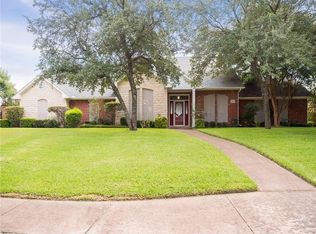
- $595,1003 bd3 ba3k sqft611 Edgewood Ln, Ovilla, TX 75154Off Market
- $482,8003 bd3 ba2.6k sqft121 Robin Glen Ln, Red Oak, TX 75154Off Market
- $542,2005 bd3 ba2.7k sqft617 Edgewood Ln, Ovilla, TX 75154Off Market
- $469,9003 bd3 ba2.9k sqft120 Robin Glen Ln, Red Oak, TX 75154Off Market
- $619,4004 bd3 ba4.2k sqft609 Edgewood Ln, Ovilla, TX 75154Off Market
- $483,0003 bd3 ba3k sqft120 Nob Hill Ln, Red Oak, TX 75154Off Market
- $475,8004 bd3 ba2.7k sqft119 Robin Glen Ln, Red Oak, TX 75154Off Market
Nearby schools
GreatSchools rating
- 7/10Shields Elementary SchoolGrades: PK-5Distance: 1.5 mi
- 4/10Red Oak Middle SchoolGrades: 6-8Distance: 5.2 mi
- 4/10Red Oak High SchoolGrades: 9-12Distance: 5.4 mi
Schools provided by the listing agent
- Elementary: Shields
- Middle: Red Oak
- High: Red Oak
- District: Red Oak ISD
Source: NTREIS. This data may not be complete. We recommend contacting the local school district to confirm school assignments for this home.
Get a cash offer in 3 minutes
Find out how much your home could sell for in as little as 3 minutes with a no-obligation cash offer.
Estimated market value
$677,800
Get a cash offer in 3 minutes
Find out how much your home could sell for in as little as 3 minutes with a no-obligation cash offer.
Estimated market value
$677,800
- Texas
- Ellis County
- Ovilla
- 75154
- 613 Edgewood Ln
