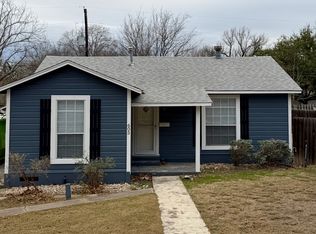
Experience the perfect combination of modern design and Hill Country charm in this stunning new construction home in Kerrville. Built with comfort and functionality in mind, this home features an open floor plan, stylish finishes, and abundant natural light throughout. The well-appointed kitchen overlooks the main living area, making it ideal for entertaining or enjoying quiet evenings at home. The spacious primary suite offers a peaceful escape, while the secondary bedrooms provide versatility for family, guests, or a home office. Designed for easy, low-maintenance living, this home is conveniently located near shopping, restaurants, schools, parks, and medical facilities, with quick access to everything Kerrville has to offer. Enjoy the added benefit of **no HOA**, allowing you greater flexibility and fewer restrictions. Whether you're looking for a primary residence, a lock-and-leave home, or an investment opportunity, this beautifully finished property is ready to welcome you home.
New construction
Price cut: $10K (8/12)
$344,900
613 Elm St, Kerrville, TX 78028
3beds
1,316sqft
Single Family Residence
Built in 2026
7,840 Square Feet Lot
$341,800 Zestimate®
$262/sqft
$-- HOA
What's special
Stylish finishesOpen floor planAbundant natural light throughoutModern designBeautifully finished propertySpacious primary suiteSecondary bedrooms provide versatility
- 45 days |
- 368 |
- 23 |
Zillow last checked:
Listing updated:
Listed by:
Rosalie Deyoung TREC #750412 (760) 917-4755,
eXp Realty
Source: LERA MLS,MLS#: 1999319
Facts & features
Interior
Bedrooms & bathrooms
- Bedrooms: 3
- Bathrooms: 2
- Full bathrooms: 2
Primary bedroom
- Features: Full Bath
- Area: 168
- Dimensions: 12 x 14
Bedroom 2
- Area: 110
- Dimensions: 11 x 10
Bedroom 3
- Area: 121
- Dimensions: 11 x 11
Primary bathroom
- Features: Tub/Shower Combo
- Area: 84
- Dimensions: 6 x 14
Dining room
- Area: 187
- Dimensions: 11 x 17
Kitchen
- Area: 132
- Dimensions: 11 x 12
Living room
- Area: 154
- Dimensions: 11 x 14
Heating
- Central, Electric
Cooling
- Central Air
Appliances
- Included: Microwave, Range, Refrigerator, Disposal, Dishwasher
- Laundry: Laundry Room
Features
- One Living Area, Separate Dining Room
- Flooring: Vinyl, Other
- Windows: Window Coverings
- Has basement: No
- Has fireplace: No
- Fireplace features: Not Applicable
Interior area
- Total interior livable area: 1,316 sqft
Property
Parking
- Total spaces: 2
- Parking features: Two Car Garage
- Garage spaces: 2
Features
- Levels: One
- Stories: 1
- Pool features: None
Lot
- Size: 7,840 Square Feet
Details
- Parcel number: 544545
Construction
Type & style
- Home type: SingleFamily
- Property subtype: Single Family Residence
Materials
- Other
- Foundation: Slab, Other
- Roof: Composition
Condition
- New Construction
- New construction: Yes
- Year built: 2026
Details
- Builder name: R6 HOMES LLC
Community & HOA
Community
- Features: None
- Subdivision: Out/Kerr County
Location
- Region: Kerrville
Financial & listing details
- Price per square foot: $262/sqft
- Tax assessed value: $45,000
- Annual tax amount: $1,172
- Price range: $344.9K - $344.9K
- Date on market: 7/10/2026
- Cumulative days on market: 46 days
- Listing terms: Conventional,FHA,VA Loan,Cash
Estimated market value
Zestimate®
$341,800
Estimated sales range
$325,000 - $359,000
Rent Zestimate®
$2,173/mo
Price history
| Date | Event | Price |
|---|---|---|
| 8/12/2026 | Price change | $344,900-2.8%$262/sqft |
Source: | ||
| 8/1/2026 | Price change | $354,900-2.7%$270/sqft |
Source: | ||
| 7/10/2026 | Listed for sale | $364,900+812.3%$277/sqft |
Source: KVMLS #124911 Report a problem | ||
| 5/12/2025 | Sold | -- |
Source: KVMLS #116332 Report a problem | ||
| 1/14/2025 | Price change | $40,000-20%$30/sqft |
Source: KVMLS #116332 Report a problem | ||
| 10/5/2024 | Listed for sale | $50,000+11.1%$38/sqft |
Source: KVMLS #116332 Report a problem | ||
| 3/24/2021 | Listing removed | -- |
Source: Owner Report a problem | ||
| 12/6/2019 | Listing removed | $45,000$34/sqft |
Source: Owner Report a problem | ||
| 7/5/2019 | Listed for sale | $45,000$34/sqft |
Source: Owner Report a problem | ||
| 7/4/2019 | Pending sale | $45,000$34/sqft |
Source: Owner Report a problem | ||
| 7/4/2019 | Price change | $45,000+12.5%$34/sqft |
Source: Owner Report a problem | ||
| 6/10/2019 | Listed for sale | $40,000$30/sqft |
Source: Owner Report a problem | ||
Public tax history
| Year | Property taxes | Tax assessment |
|---|---|---|
| 2025 | -- | $45,000 |
Find assessor info on the county website
Monthly payment
Est. payment
Payment breakdown
Explore the cost of this home by adjusting the details. Changes won't be saved.Climate risks
Neighborhood: 78028
Nearby schools
GreatSchools rating
- 3/10Starkey Elementary SchoolGrades: K-5Distance: 0.5 mi
- 6/10Peterson Middle SchoolGrades: 6-8Distance: 2.9 mi
- 6/10Tivy High SchoolGrades: 9-12Distance: 3.1 mi
Schools provided by the listing agent
- District: Kerrville.
Source: LERA MLS. This data may not be complete. We recommend contacting the local school district to confirm school assignments for this home.
- $224,400-- bd1 ba1.1k sqft611 Elm St, Kerrville, TX 78028Off Market
Save - $230,2002 bd1 ba1.4k sqft612 Florence St, Kerrville, TX 78028Off Market
Save 
- $--3 bd2 ba1.3k sqft614 Florence St, Kerrville, TX 78028Sold
Save 
- $223,8002 bd1 ba1k sqft605 Elm St, Kerrville, TX 78028Off Market
Save 
- $215,000-- bd1 ba1.3k sqft608 Florence St, Kerrville, TX 78028Off Market
Save - $555,2003 bd2 ba2k sqft612 Elm St, Kerrville, TX 78028Off Market
Save - $266,6003 bd2 ba1.7k sqft615 Elm St, Kerrville, TX 78028Off Market
Save - $191,4002 bd1 ba984 sqft606 Florence St, Kerrville, TX 78028Off Market
Save
A local agent can set up tours, give advice and negotiate with sellers.
A local lender can help you make sure your offer is ready when you are.