End your searching, you have found a true unique gem nesteled in the heart of Widefield. This beautifully maintained home sits on just over a quarter of an acre, with 5 bedroom 3 bathroom and has only had three owners! Entering the home from either front door or the oversized garage you are greeted with a spacious foyer/mud room, heading to the upper level off the stairs to the right is the large living room adjoined with the dining area. Straight ahead from the stairs is the completely renovated kitchen, yep that’s right new cabinets, appliances, butcher block counters EVERYTHING NEW! As we head out of the kitchen down the hall you'll find a full bath, two bedrooms and the primary bedroom with an ajoining updated 3/4 bathroom. Let's head to the lower level, as we head down the stairs to the right is the spacious family/rec room with a laundry nook. From the left of the stairs are two bedrooms, one with a walk-in closet and a full bathroom. But wait there's more, there is also an office/flex room too! Now let head out to the backyard. Just imagine laying/swinging in the hammock admiring the gorgeous mountain views and your luscious garden. Oh but wait we didn't meantion the playhouse/ gardening house nestled in the backyard as well. WOW RIGHT......but how awesome would it be to never have to paint the outside of your home again, well the stucco finish is unique to European homes and that's what your getting with this home!
Sold for $423,000
Street View
$423,000
613 Empress Cir, Colorado Springs, CO 80911
5beds
2,398sqft
Single Family Residence
Built in 1969
0.29 Acres Lot
$419,100 Zestimate®
$176/sqft
$2,444 Estimated rent
Home value
$419,100
$398,000 - $440,000
$2,444/mo
Zestimate® history
Owner options
List your home for rent
$2,444/mo
Rent Zestimate®
Find your next renter with Zillow Rental Manager. Plus, with online applications, you can quickly screen prospective tenants – for free.
$2,444/mo
Rent Zestimate®
Refinance and save
$2,486/mo
Est. payment
Refinancing to a lower rate could help reduce your monthly payments and save thousands over the life of the loan.
$2,486/mo
Est. payment
Explore your selling options
Work with a Zillow partner agent
Leverage their expertise and Zillow's premium Showcase listings to get your home seen by more buyers.
Get startedList with your own agent
Get your home in front of millions of buyers by listing it on Zillow.
Learn how to do itSell it yourself
Take full control of how buyers see your home on Zillow by listing For Sale by Owner (FSBO).
List your homeWhat's special
European homesGorgeous mountain viewsOversized garageGardening houseMud roomNew cabinetsButcher block counters
Zillow last checked:
Listing updated:
Listed by:
Kendall Roth-Sukach ABR MRP SFR 719-238-0097,
EXIT Realty Mountain View
Bought with:
Aimee Fletcher CLHMS GRI
Exp Realty LLC
Source: elevateMLS,MLS#: 1569654
Facts & features
Interior
Bedrooms & bathrooms
- Bedrooms: 5
- Bathrooms: 3
- Full bathrooms: 2
- 3/4 bathrooms: 1
Heating
- Baseboard, Hot Water
Cooling
- Ceiling Fan(s)
Appliances
- Included: 220v in Kitchen, Dishwasher, Disposal, Dryer, Microwave, Refrigerator, Self Cleaning Oven, Washer
- Laundry: Electric Hook-up, Lower Level
Features
- High Speed Internet, Smart Home Door Locks
- Flooring: Carpet, Tile, Wood, Wood Laminate
- Has basement: No
- Has fireplace: No
- Fireplace features: None
Interior area
- Total structure area: 2,398
- Total interior livable area: 2,398 sqft
- Finished area above ground: 2,398
- Finished area below ground: 0
Property
Parking
- Total spaces: 2
- Parking features: Attached, Garage Door Opener, Oversized, Concrete Driveway
- Attached garage spaces: 2
Features
- Levels: Bi-level
- Patio & porch: Concrete
- Fencing: Back Yard
- Has view: Yes
- View description: City, Mountain(s), View of Pikes Peak
Lot
- Size: 0.29 Acres
- Features: Cul-De-Sac, Hillside, Wooded, Hiking Trail, Near Fire Station, Near Park, Near Schools, Near Shopping Center, Landscaped
Details
- Additional structures: Other, See Remarks
- Parcel number: 5519404047
Construction
Type & style
- Home type: SingleFamily
- Property subtype: Single Family Residence
Materials
- Stone, Other
- Foundation: Garden Level
- Roof: Composite Shingle
Condition
- Existing Home
- New construction: No
- Year built: 1969
Utilities & green energy
- Water: Assoc/Distr, Municipal
- Utilities for property: Electricity Available, Phone Available
Community & HOA
Location
- Region: Colorado Springs
Financial & listing details
- Price per square foot: $176/sqft
- Tax assessed value: $444,583
- Annual tax amount: $1,778
- Date on market: 4/27/2024
- Listing terms: Cash,Conventional,FHA,VA Loan
Price history
| Date | Event | Price |
|---|---|---|
| 6/3/2024 | Sold | $423,000-2.8%$176/sqft |
Source:  elevateMLS #1569654 Report a problem elevateMLS #1569654 Report a problem | ||
| 5/9/2024 | Contingent | $435,000$181/sqft |
Source: elevateMLS #1569654 Report a problem | ||
| 4/27/2024 | Listed for sale | $435,000+15.8%$181/sqft |
Source: elevateMLS #1569654 Report a problem | ||
| 8/25/2021 | Sold | $375,500+7.9%$157/sqft |
Source: Public Record Report a problem | ||
| 7/29/2021 | Contingent | $348,000$145/sqft |
Source: elevateMLS #6969263 Report a problem | ||
| 7/28/2021 | Listed for sale | $348,000+248%$145/sqft |
Source: elevateMLS #6969263 Report a problem | ||
| 3/6/1997 | Sold | $100,000$42/sqft |
Source: Public Record Report a problem | ||
Public tax history
| Year | Property taxes | Tax assessment |
|---|---|---|
| 2024 | $1,778 +35.4% | $29,780 |
| 2023 | $1,313 -7.5% | $29,780 +58.1% |
| 2022 | $1,420 | $18,840 -2.7% |
| 2021 | -- | $19,370 +30.1% |
| 2020 | $1,114 +0.6% | $14,890 |
| 2019 | $1,107 +14% | $14,890 +23.1% |
| 2018 | $971 +1.2% | $12,100 |
| 2017 | $960 -1.1% | $12,100 -0.6% |
| 2016 | $971 +23.6% | $12,170 |
| 2015 | $785 +10.1% | $12,170 +12.2% |
| 2014 | $713 | $10,850 |
| 2013 | -- | -- |
| 2012 | -- | $10,850 |
| 2011 | $756 | $10,850 -7.7% |
| 2010 | -- | $11,760 |
| 2009 | -- | $11,760 -3.1% |
| 2008 | -- | $12,130 |
| 2006 | -- | $12,130 +24.9% |
| 2004 | -- | $9,710 |
| 2003 | $704 +7.4% | $9,710 -11.6% |
| 2002 | $655 -4% | $10,980 +2.3% |
| 2001 | $683 | $10,730 |
Find assessor info on the county website
Neighborhood: 80911
Nearby homes
- $369,1004 bd2 ba1.1k sqft617 Empress Cir, Colorado Springs, CO 80911Off Market
- $410,0005 bd3 ba2.4k sqft609 Empress Cir, Colorado Springs, CO 80911Sold
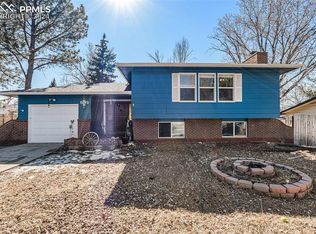
- $2,1504 bd2 ba1.7k sqft605 Raemar Dr, Colorado Springs, CO 80911For Rent
- $360,6004 bd2 ba1.7k sqft605 Empress Cir, Colorado Springs, CO 80911Off Market
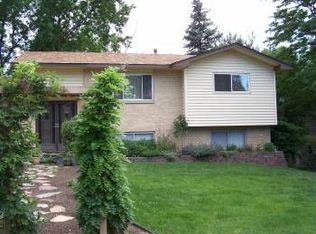
- $336,0003 bd1 ba854 sqft609 Raemar Dr, Colorado Springs, CO 80911Off Market
- $443,1005 bd4 ba1.9k sqft545 Empress St, Colorado Springs, CO 80911Off Market
- $392,2005 bd3 ba2.2k sqft549 Empress St, Colorado Springs, CO 80911Off Market
- $366,8004 bd2 ba1.6k sqft613 Raemar Dr, Colorado Springs, CO 80911Off Market
Nearby schools
GreatSchools rating
- 5/10Webster Elementary SchoolGrades: K-5Distance: 0.2 mi
- 4/10Watson Junior High SchoolGrades: 6-8Distance: 1.1 mi
- 5/10Mesa Ridge High SchoolGrades: 9-12Distance: 0.4 mi
Schools provided by the listing agent
- Elementary: Webster
- Middle: Janitell
- High: Mesa Ridge
- District: Widefield-3
Source: elevateMLS. This data may not be complete. We recommend contacting the local school district to confirm school assignments for this home.
Get a cash offer in 3 minutes
Find out how much your home could sell for in as little as 3 minutes with a no-obligation cash offer.
Estimated market value
$419,100
Get a cash offer in 3 minutes
Find out how much your home could sell for in as little as 3 minutes with a no-obligation cash offer.
Estimated market value
$419,100
- Colorado
- El Paso County
- Security-Widefield
- 80911
- 613 Empress Cir
Nearby cities
Nearby zip codes
Other Security-Widefield Topics
- Apartments for Rent in 80911
- Houses for Sale in 80911
- Houses for Rent in 80911
- 80911 Real Estate
- Security-Widefield Condos
- Houses for Sale in Security-Widefield
- Newest Listings in Security-Widefield
- Security-Widefield Home Values
- Security-Widefield Real Estate Agents
- Security-Widefield Refinance
- Security-Widefield Mortgage Rates
