Looking for that updated, classic home in a desirable neighborhood? Here it is! Located in Mayfair on an oversized lot, your new home comes with a pool, expansive patio, lots of grass and still room to park your boat or RV. As you tour this beautiful home, be sure to look up and down for all the details you don't find in cookie cutter houses. Enjoy entertaining? Large living area features add'tl space that could be used for seating or extra dining. Note the slatted wood ceiling and easy care stained concrete floors. Kitchen boasts beautiful painted cabinets, SS appliances and granite c.tops, classic beadboard paneling n patterned ceiling. Built in cabinets w bubble glass highlight casual dining. Is it office or library? Take your pick! Lg Primary BR boast custom bath, traditional touches with a totally updated look. Two spacious secondary BRs. Addt'l bath is example of classic, elegant updating at it's finest. No carpet,no popcorn! Too many details to list here; this one is a must see!
Sold
Price Unknown
613 Fairlane Ct, Hurst, TX 76054
3beds
2,251sqft
Single Family Residence
Built in 1978
7,535 Square Feet Lot
$480,500 Zestimate®
$--/sqft
$3,310 Estimated rent
Home value
$480,500
$452,000 - $509,000
$3,310/mo
Zestimate® history
Owner options
List your home for rent
$3,310/mo
Rent Zestimate®
Find your next renter with Zillow Rental Manager. Plus, with online applications, you can quickly screen prospective tenants – for free.
$3,310/mo
Rent Zestimate®
Refinance and save
Refinancing to a lower rate could help reduce your monthly payments and save thousands over the life of the loan.
Explore your selling options
Work with a Zillow partner agent
Leverage their expertise and Zillow's premium Showcase listings to get your home seen by more buyers.
Get startedList with your own agent
Get your home in front of millions of buyers by listing it on Zillow.
Learn how to do itSell it yourself
Take full control of how buyers see your home on Zillow by listing For Sale by Owner (FSBO).
List your homeWhat's special
Expansive patioCustom bathNew homeBuilt in cabinetsClassic homeOversized lotCookie cutter houses
Zillow last checked:
Listing updated:
Listed by:
Brendon Case 0546286 469-880-4050,
Peak Results Realty 469-371-9652,
Betty Case 0547038 817-781-4000,
Peak Results Realty
Bought with:
Nav Singh
Signature Real Estate Group
Source: NTREIS,MLS#: 20608898
Facts & features
Interior
Bedrooms & bathrooms
- Bedrooms: 3
- Bathrooms: 2
- Full bathrooms: 2
Primary bedroom
- Features: Dual Sinks, Double Vanity
- Level: First
- Dimensions: 16 x 13
Bedroom
- Features: Ceiling Fan(s)
- Level: First
- Dimensions: 16 x 14
Bedroom
- Features: Ceiling Fan(s)
- Level: First
- Dimensions: 11 x 15
Breakfast room nook
- Features: Built-in Features
- Level: First
- Dimensions: 11 x 14
Kitchen
- Features: Built-in Features, Granite Counters, Pantry
- Level: First
- Dimensions: 9 x 11
Living room
- Features: Built-in Features, Ceiling Fan(s), Fireplace
- Level: First
- Dimensions: 20 x 24
Office
- Features: Built-in Features, Ceiling Fan(s)
- Level: First
- Dimensions: 10 x 14
Utility room
- Features: Built-in Features, Utility Room
- Level: First
Heating
- Natural Gas
Cooling
- Central Air, Ceiling Fan(s)
Appliances
- Included: Some Gas Appliances, Dishwasher, Disposal, Gas Range, Gas Water Heater, Microwave, Plumbed For Gas, Vented Exhaust Fan
- Laundry: Washer Hookup, Electric Dryer Hookup, Gas Dryer Hookup, Laundry in Utility Room
Features
- Built-in Features, Decorative/Designer Lighting Fixtures, Granite Counters, High Speed Internet, Cable TV, Vaulted Ceiling(s), Natural Woodwork, Walk-In Closet(s), Wired for Sound
- Flooring: Concrete, Ceramic Tile, Hardwood, Painted/Stained
- Windows: Window Coverings
- Has basement: No
- Number of fireplaces: 1
- Fireplace features: Family Room, Gas Log, Gas Starter, Masonry
Interior area
- Total interior livable area: 2,251 sqft
Property
Parking
- Total spaces: 2
- Parking features: Additional Parking, Door-Single, Driveway, Garage, Garage Door Opener, Gated, Garage Faces Side, Boat, RV Access/Parking
- Attached garage spaces: 2
- Has uncovered spaces: Yes
Features
- Levels: One
- Stories: 1
- Patio & porch: Covered
- Exterior features: Rain Gutters
- Pool features: Gunite, In Ground, Pool
- Fencing: Electric,Fenced,Wood,Wrought Iron
Lot
- Size: 7,535 Square Feet
- Features: Back Yard, Cul-De-Sac, Interior Lot, Lawn, Landscaped, Subdivision, Sloped, Sprinkler System
Details
- Parcel number: 01671391
Construction
Type & style
- Home type: SingleFamily
- Architectural style: Traditional,Detached
- Property subtype: Single Family Residence
Materials
- Brick, Stone Veneer, Wood Siding
- Foundation: Slab
- Roof: Composition
Condition
- Year built: 1978
Utilities & green energy
- Sewer: Public Sewer
- Water: Public
- Utilities for property: Sewer Available, Water Available, Cable Available
Community & HOA
Community
- Features: Curbs
- Subdivision: Mayfair North Add
HOA
- Has HOA: No
Location
- Region: Hurst
Financial & listing details
- Tax assessed value: $389,000
- Annual tax amount: $7,793
- Date on market: 6/27/2024
- Cumulative days on market: 3 days
- Listing terms: Cash,Conventional,FHA,VA Loan
- Exclusions: Bar in Living area and shelving in Garage are not attached and are excluded. Detachable Pool sweep in pool is excluded.
Price history
| Date | Event | Price |
|---|---|---|
| 6/24/2024 | Sold | -- |
Source: NTREIS #20608898 Report a problem | ||
| 6/14/2024 | Pending sale | $427,500$190/sqft |
Source: NTREIS #20608898 Report a problem | ||
| 6/10/2024 | Listing removed | -- |
Source: NTREIS #20608898 Report a problem | ||
| 6/7/2024 | Listed for sale | $427,500$190/sqft |
Source: NTREIS #20608898 Report a problem | ||
Public tax history
| Year | Property taxes | Tax assessment |
|---|---|---|
| 2025 | $6,383 +79.2% | $389,000 |
| 2024 | $3,562 -29.5% | $389,000 -1% |
| 2023 | $5,050 -6.9% | $392,913 +26.7% |
| 2022 | $5,424 | $310,000 |
| 2021 | $5,424 -18.2% | $310,000 +7% |
| 2020 | $6,630 +11.5% | $289,588 -3.9% |
| 2019 | $5,947 +8.1% | $301,314 +29.1% |
| 2018 | $5,502 +10% | $233,457 +9.6% |
| 2017 | $5,000 +9.7% | $213,072 +6.6% |
| 2016 | $4,558 +6.6% | $199,922 +14% |
| 2015 | $4,277 | $175,400 |
| 2014 | $4,277 | $175,400 +5.4% |
| 2013 | -- | $166,400 +0.5% |
| 2012 | -- | $165,500 |
| 2011 | -- | $165,500 -3.4% |
| 2010 | -- | $171,300 -1.1% |
| 2009 | -- | $173,200 +4.1% |
| 2008 | -- | $166,300 |
| 2007 | -- | $166,300 |
| 2006 | -- | $166,300 +4.3% |
| 2005 | -- | $159,400 |
| 2004 | -- | $159,400 |
| 2003 | -- | $159,400 +4.1% |
| 2002 | -- | $153,100 +12.7% |
| 2001 | -- | $135,900 +8.2% |
| 2000 | -- | $125,600 |
Find assessor info on the county website
Neighborhood: Mayfair North
Nearby homes
- $421,0003 bd2 ba2k sqft617 Fairlane Ct, Hurst, TX 76054Off Market
- $408,3003 bd2 ba1.8k sqft2225 Hurstview Dr, Hurst, TX 76054Off Market
- $429,7003 bd2 ba2.2k sqft609 Fairlane Ct, Hurst, TX 76054Off Market
- $324,5003 bd2 ba1.6k sqft608 Womack Ct, Hurst, TX 76054Off Market
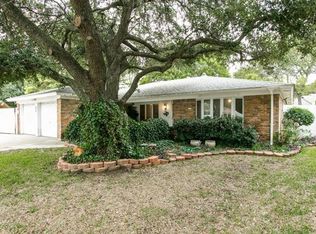
- $430,0003 bd2 ba2.1k sqft2229 Hurstview Dr, Hurst, TX 76054Off Market
- $342,2003 bd2 ba1.7k sqft604 Womack Ct, Hurst, TX 76054Off Market
- $404,4003 bd2 ba1.9k sqft621 Fairlane Ct, Hurst, TX 76054Off Market
- $--4 bd3 ba2.4k sqft2233 Hurstview Dr, Hurst, TX 76054Sold
Nearby schools
GreatSchools rating
- 8/10Walker Creek Elementary SchoolGrades: PK-5Distance: 1 mi
- 10/10Smithfield Middle SchoolGrades: 6-8Distance: 1.5 mi
- 6/10Birdville High SchoolGrades: 9-12Distance: 0.8 mi
Schools provided by the listing agent
- Elementary: Walkercrk
- Middle: Smithfield
- High: Birdville
- District: Birdville ISD
Source: NTREIS. This data may not be complete. We recommend contacting the local school district to confirm school assignments for this home.
Get a cash offer in 3 minutes
Find out how much your home could sell for in as little as 3 minutes with a no-obligation cash offer.
Estimated market value
$480,500
Get a cash offer in 3 minutes
Find out how much your home could sell for in as little as 3 minutes with a no-obligation cash offer.
Estimated market value
$480,500
- Texas
- Tarrant County
- Hurst
- 76054
- Mayfair North
- 613 Fairlane Ct
