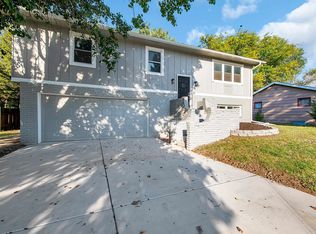
This well maintained home is one that you have been waiting for! 613 Fairview is a three-bedroom, 2 full-bath, home, with an attached 2-car garage. Wonderful updates have been done over the years, some include vinyl replacement windows, a new water heater in 2022, a new roof in 2016, and gutter covers. As you approach the home you will notice the front porch and the sitting areas! perfectly situated on the East side of the home to enjoy the gorgeous Kansas sunrise. There are multiple sitting areas to share with guests and friends. The exterior is brick and siding, all well taken care of..this home is move-in ready. Once inside you step into a hallway and the kitchen is to the right. This large kitchen has room for a large table and storage and countertop space are abundant. You'll love the tile backsplash and all the lighting in this room. The seller is also leaving all the appliances! There is a double door leading to the deck and the screened-in gazebo! The backyard is private and filled with mature trees. There are three bedrooms on the main floor a hall bath, and a full bath in the Master Bedroom. Downstairs you have space for a family room, game room, and a bonus room (no egress window). The laundry room is spacious and allows for lots of storage space. You'll want to schedule your appointment to see this beauty. The seller has also installed a brand new electrical box!!
Sold-co-op w/mbr
Price Unknown
613 Fairview Ave, Newton, KS 67114
3beds
1,500sqft
Single Family Onsite Built
Built in 1972
10,454 Square Feet Lot
$191,000 Zestimate®
$--/sqft
$1,540 Estimated rent
Home value
$191,000
$181,000 - $201,000
$1,540/mo
Zestimate® history
Owner options
List your home for rent
$1,540/mo
Rent Zestimate®
Find your next renter with Zillow Rental Manager. Plus, with online applications, you can quickly screen prospective tenants – for free.
$1,540/mo
Rent Zestimate®
Refinance and save
Refinancing to a lower rate could help reduce your monthly payments and save thousands over the life of the loan.
Explore your selling options
Work with a Zillow partner agent
Leverage their expertise and Zillow's premium Showcase listings to get your home seen by more buyers.
Get startedList with your own agent
Get your home in front of millions of buyers by listing it on Zillow.
Learn how to do itSell it yourself
Take full control of how buyers see your home on Zillow by listing For Sale by Owner (FSBO).
List your homeWhat's special
Zillow last checked:
Listing updated:
Listed by:
Alex Carbajal CELL:316-288-9142,
RE/MAX Associates
Bought with:
Kristina Horth, 00243423
Source: SCKMLS as distributed by MLS GRID,MLS#: 632755
Facts & features
Interior
Bedrooms & bathrooms
- Bedrooms: 3
- Bathrooms: 2
- Full bathrooms: 2
Primary bedroom
- Description: Carpet
- Level: Main
- Area: 140
- Dimensions: 10x14
Bedroom
- Description: Carpet
- Level: Main
- Area: 120
- Dimensions: 10x12
Bedroom
- Description: Carpet
- Level: Main
- Area: 120
- Dimensions: 12x10
Bonus room
- Description: Concrete
- Level: Basement
- Area: 156
- Dimensions: 12x13
Family room
- Description: Concrete
- Level: Basement
- Area: 187
- Dimensions: 17 x 11
Kitchen
- Description: Vinyl
- Level: Main
- Area: 169
- Dimensions: 13x13
Laundry
- Description: Concrete
- Level: Basement
- Area: 338
- Dimensions: 26x13
Living room
- Description: Carpet
- Level: Main
- Area: 270
- Dimensions: 18x15
Recreation room
- Description: Concrete
- Level: Basement
- Area: 294
- Dimensions: 21x14
Heating
- Forced Air, Natural Gas
Cooling
- Central Air, Electric
Appliances
- Included: Dishwasher, Disposal, Refrigerator, Range
- Laundry: In Basement
Features
- Ceiling Fan(s)
- Doors: Storm Door(s)
- Windows: Storm Window(s)
- Basement: Unfinished
- Has fireplace: No
Interior area
- Total interior livable area: 1,500 sqft
- Finished area above ground: 1,200
- Finished area below ground: 300
Property
Parking
- Total spaces: 2
- Parking features: Attached, Garage Door Opener
- Garage spaces: 2
Features
- Levels: One
- Stories: 1
- Patio & porch: Patio, Covered, Deck
- Fencing: Wood
Lot
- Size: 10,454 Square Feet
- Features: Standard
Details
- Additional structures: Storage
- Parcel number: 0941803002015.000
Construction
Type & style
- Home type: SingleFamily
- Architectural style: Ranch
- Property subtype: Single Family Onsite Built
Materials
- Frame w/Less than 50% Mas
- Foundation: Full, Day Light
- Roof: Composition
Condition
- Year built: 1972
Utilities & green energy
- Gas: Natural Gas Available
- Utilities for property: Sewer Available, Natural Gas Available, Public
Community & HOA
Community
- Subdivision: RAGLAND
HOA
- Has HOA: No
Location
- Region: Newton
Financial & listing details
- Tax assessed value: $171,700
- Annual tax amount: $2,395
- Date on market: 11/17/2023
- Cumulative days on market: 7 days
- Ownership: Individual
- Road surface type: Paved
Price history
Price history is unavailable.
Public tax history
| Year | Property taxes | Tax assessment |
|---|---|---|
| 2025 | $3,424 +12% | $19,746 +10.3% |
| 2024 | $3,057 +25.8% | $17,906 +29.2% |
| 2023 | $2,431 +11% | $13,855 +10.1% |
| 2022 | $2,191 +5.2% | $12,581 +2% |
| 2021 | $2,082 0% | $12,340 -0.9% |
| 2020 | $2,083 +3.4% | $12,455 +3.2% |
| 2019 | $2,014 +100% | $12,070 +1.6% |
| 2018 | $1,007 +2.7% | $11,880 +0.8% |
| 2017 | $980 -48.7% | $11,788 |
| 2016 | $1,912 | $11,788 |
| 2015 | $1,912 +3.8% | $11,788 -4.1% |
| 2014 | $1,841 | $12,294 |
| 2013 | -- | $12,294 |
| 2012 | -- | -- |
| 2011 | -- | -- |
| 2010 | -- | $11,551 +1.5% |
| 2009 | -- | $11,375 +4.7% |
| 2008 | -- | $10,868 |
| 2007 | -- | $10,868 +4% |
| 2006 | -- | $10,454 |
| 2005 | -- | $10,454 +6.7% |
| 2004 | -- | $9,798 +2.9% |
| 2003 | -- | $9,522 |
| 2002 | -- | $9,522 +9.1% |
| 2000 | -- | $8,729 |
Find assessor info on the county website
Neighborhood: 67114
Nearby homes
- $172,2003 bd2 ba1.6k sqft609 Fairview Ave, Newton, KS 67114Off Market
- $171,9002 bd1 ba1.2k sqft617 Fairview Ave, Newton, KS 67114Off Market
- $--3 bd2 ba2.1k sqft605 Fairview Ave, Newton, KS 67114Sold
- $196,4003 bd2 ba1.4k sqft612 Columbus Ave, Newton, KS 67114Off Market
- $162,1002 bd1 ba1.2k sqft608 Columbus Ave, Newton, KS 67114Off Market
- $186,0003 bd2 ba2.1k sqft616 Columbus Ave, Newton, KS 67114Off Market
- $172,5002 bd2 ba1.1k sqft604 Columbus Ave, Newton, KS 67114Off Market
- $187,6003 bd2 ba2.2k sqft601 Fairview Ave, Newton, KS 67114Off Market
Nearby schools
GreatSchools rating
- 5/10Sunset Elementary SchoolGrades: K-4Distance: 0.2 mi
- 3/10Chisholm Middle SchoolGrades: 7-8Distance: 2.1 mi
- 4/10Newton Senior High SchoolGrades: 9-12Distance: 0.7 mi
Schools provided by the listing agent
- Elementary: Sunset
- Middle: Santa Fe
- High: Newton
Source: SCKMLS as distributed by MLS GRID. This data may not be complete. We recommend contacting the local school district to confirm school assignments for this home.
Sell for more on Zillow
Get a Zillow Showcase℠ listing at no additional cost and you could sell for .
$191,000
2% more
+$3,820
With Zillow Showcase(estimated)
$194,820
Sell for more on Zillow
Get a Zillow Showcase℠ listing at no additional cost and you could sell for .
$191,000
2% more
+$3,820
With Zillow Showcase(estimated)
$194,820
- Kansas
- Harvey County
- Newton
- 67114
- 613 Fairview Ave
