Welcome to this charming 4-bedroom home nestled on a peaceful, private street with a 25ft wooded buffer behind! This home is in excellent condition and boasts beautiful curb appeal, along with a landscaped backyard that features a serene screened porch. Step inside to a grand two-story foyer that leads you to the elegant living and dining rooms, each with unique tray ceilings. The spacious eat-in kitchen opens up to a cozy family room with a fireplace and gas logs, perfect for gathering with loved ones. The kitchen has been tastefully updated with granite countertops. Enjoy relaxing on the screened porch with views of your palm trees in your fenced backyard or grilling and soaking up sun on your back patio. Sellers are also offering 1 year home warranty to the buyer.The large master bedroom features luxurious two-tiered tray ceilings with a deep soaking tub, separate shower, double vanities, and ample closet space. The upper level also includes three additional bedrooms and a convenient laundry area upstairs. This home is situated in a wonderful neighborhood of Legend Oaks. The community amenities include tennis courts, an olympic swimming pool, hot tub, and golf course. It's also conveniently located near DD2 schools, Beech Hill, Gregg and Ashley Ridge. Don't miss the chance to make this delightful home your own!
Closed
$475,000
613 Fairway Forest Dr, Summerville, SC 29485
4beds
2,406sqft
Single Family Residence
Built in 1998
0.39 Acres Lot
$495,700 Zestimate®
$197/sqft
$2,745 Estimated rent
Home value
$495,700
$471,000 - $520,000
$2,745/mo
Zestimate® history
Owner options
List your home for rent
$2,745/mo
Rent Zestimate®
Find your next renter with Zillow Rental Manager. Plus, with online applications, you can quickly screen prospective tenants – for free.
$2,745/mo
Rent Zestimate®
Refinance and save
$2,815/mo
Est. payment
Refinancing to a lower rate could help reduce your monthly payments and save thousands over the life of the loan.
$2,815/mo
Est. payment
Explore your selling options
Work with a Zillow partner agent
Leverage their expertise and Zillow's premium Showcase listings to get your home seen by more buyers.
Get startedList with your own agent
Get your home in front of millions of buyers by listing it on Zillow.
Learn how to do itSell it yourself
Take full control of how buyers see your home on Zillow by listing For Sale by Owner (FSBO).
List your homeWhat's special
New roofCozy family roomConvenient laundry areaPrivate bathSerene screened porchScreened porchElegant living
Zillow last checked:
Listing updated:
Listed by:
Carolina One Real Estate 843-779-8660
Bought with:
The Boulevard Company
Source: CTMLS,MLS#: 24011476
Facts & features
Interior
Bedrooms & bathrooms
- Bedrooms: 4
- Bathrooms: 3
- Full bathrooms: 2
- 1/2 bathrooms: 1
Rooms
- Room types: Dining Room, Eat-In-Kitchen, Formal Living, Foyer, Pantry, Separate Dining
Heating
- Forced Air, Heat Pump
Cooling
- Central Air
Features
- Ceiling - Cathedral/Vaulted, Ceiling - Smooth, Tray Ceiling(s), Walk-In Closet(s), Eat-in Kitchen, Formal Living, Entrance Foyer, Pantry
- Flooring: Carpet, Ceramic Tile, Laminate
- Doors: Storm Door(s)
- Number of fireplaces: 1
- Fireplace features: Family Room, Gas, One
Interior area
- Total structure area: 2,406
- Total interior livable area: 2,406 sqft
Property
Parking
- Total spaces: 2
- Parking features: Garage, Attached, Garage Door Opener
- Attached garage spaces: 2
Features
- Levels: Two
- Stories: 2
- Patio & porch: Patio, Screened
- Has private pool: Yes
- Pool features: In Ground
- Fencing: Wood
Lot
- Size: 0.39 Acres
- Features: Cul-De-Sac, Interior Lot
Details
- Parcel number: 1601401011000
Construction
Type & style
- Home type: SingleFamily
- Architectural style: Traditional
- Property subtype: Single Family Residence
Materials
- Asbestos, Brick Veneer, Vinyl Siding
- Foundation: Slab
Condition
- New construction: No
- Year built: 1998
Utilities & green energy
- Sewer: Public Sewer
- Water: Public
- Utilities for property: Dominion Energy, Dorchester Cnty Water and Sewer Dept, Dorchester Cnty Water Auth
Community & HOA
Community
- Features: Club Membership Available, Golf, Pool, Tennis Court(s), Trash
- Subdivision: Legend Oaks Plantation
Location
- Region: Summerville
Financial & listing details
- Price per square foot: $197/sqft
- Tax assessed value: $464,011
- Annual tax amount: $2,162
- Date on market: 5/6/2024
- Listing terms: Cash,Conventional,FHA,VA Loan
Price history
| Date | Event | Price |
|---|---|---|
| 6/21/2024 | Sold | $475,000$197/sqft |
Source:  CTMLS #24011476 Report a problem CTMLS #24011476 Report a problem | ||
| 5/8/2024 | Contingent | $475,000$197/sqft |
Source: CTMLS #24011476 Report a problem | ||
| 5/6/2024 | Listed for sale | $475,000+81%$197/sqft |
Source: CTMLS #24011476 Report a problem | ||
| 10/30/2015 | Sold | $262,500+11.7%$109/sqft |
Source: CTMLS #15020181 Report a problem | ||
| 8/22/2005 | Sold | $234,900$98/sqft |
Source: Public Record Report a problem | ||
Public tax history
| Year | Property taxes | Tax assessment |
|---|---|---|
| 2024 | $2,162 +11% | $18,560 +75.3% |
| 2023 | $1,948 +1.2% | $10,589 |
| 2022 | $1,925 | $10,589 |
| 2021 | $1,925 | $10,589 |
| 2020 | -- | $10,589 0% |
| 2019 | $1,745 | $10,590 +18.6% |
| 2018 | $1,745 +6.3% | $8,930 |
| 2017 | $1,642 | $8,930 |
| 2016 | $1,642 | $8,930 |
| 2015 | -- | $8,930 -96.1% |
| 2014 | -- | $227,800 +2400.5% |
| 2013 | $1,154 | $9,110 |
| 2012 | -- | $9,110 |
| 2011 | -- | $9,110 |
| 2010 | -- | $9,110 +13.7% |
| 2009 | -- | $8,010 |
| 2008 | -- | $8,010 |
| 2007 | -- | $8,010 -29.6% |
| 2005 | -- | $11,380 |
Find assessor info on the county website
Neighborhood: 29485
Nearby homes
- $420,3003 bd3 ba2.1k sqft615 Fairway Forest Dr, Summerville, SC 29485Off Market
- $486,9004 bd-- ba2.3k sqft611 Fairway Forest Dr, Summerville, SC 29485Off Market
- $445,1004 bd3 ba2.2k sqft609 Fairway Forest Dr, Summerville, SC 29485Off Market

- $445,5004 bd3 ba1.9k sqft617 Fairway Forest Dr, Summerville, SC 29485Off Market
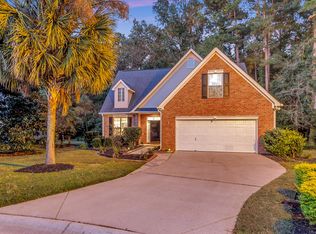
- $451,6003 bd2 ba2.2k sqft148 Old Course Rd, Summerville, SC 29485Off Market
- $403,4004 bd2 ba2.3k sqft608 Fairway Forest Dr, Summerville, SC 29485Off Market
- $427,6003 bd2 ba2.4k sqft610 Fairway Forest Dr, Summerville, SC 29485Off Market
- $463,9004 bd3 ba2.3k sqft607 Fairway Forest Dr, Summerville, SC 29485Off Market
Nearby schools
GreatSchools rating
- 9/10Beech Hill Elementary SchoolGrades: PK-5Distance: 0.5 mi
- 6/10East Edisto MiddleGrades: 6-8Distance: 0.6 mi
- 8/10Ashley Ridge High SchoolGrades: 9-12Distance: 1.5 mi
Schools provided by the listing agent
- Elementary: Beech Hill
- Middle: Gregg
- High: Ashley Ridge
Source: CTMLS. This data may not be complete. We recommend contacting the local school district to confirm school assignments for this home.
Get a cash offer in 3 minutes
Find out how much your home could sell for in as little as 3 minutes with a no-obligation cash offer.
Estimated market value
$495,700
Get a cash offer in 3 minutes
Find out how much your home could sell for in as little as 3 minutes with a no-obligation cash offer.
Estimated market value
$495,700
- South Carolina
- Dorchester County
- Summerville
- 29485
- 613 Fairway Forest Dr
Nearby cities
Nearby zip codes
Other Summerville Topics
