THIS GORGEOUS, LOCATED IN A HIGHLY DESIRED PRESTIGIOUS NEIGHBORHOOD, IS SITUATED AT THE TOP OF A QUIET CUL-DE-SEC IN ONE OF THE SOUTH HILL COMMUNITIES. FRENCH COUNTRY STYLE “SINGLE STORY" AND WELL-MAINTAINED, SECURITY ELECTRIC GATE, OUTSTANDING CRAFTSMANSHIP HOME OFFER OVER 4,000 SqFt OF LIVING SPACE FLOOR PLAN WITH IMPRESSIVE SINGLE STORY ESTATE WITH FOUR BEDROOMS, FOUR BATHS, NATURAL LIGHT FILLED SPACIOUS FAMILY ROOM FOR FAMILY ENTERTAINING & GATHERING, SEPARATE FORMAL GUEST ROOM. TWO BEDROOMS HAVE BUILT-IN BOOKSHELVES AND BUILT-IN DESKS FOR HOME OFFICE OR STUDY USE. AIRY OPEN FLOOR WITH HIGH CEILING, RECESSED LIGHTING, NEWER NEUTRAL TONE ENGINEER WOOD FLOORING THROUGHOUT, WIDENED HALLWAYS, FIREPLACE IN MASTER BEDROOM, LIGHT-FILLED MASTER BATH WITH JETTED TUB. THE OPEN KITCHEN LOOKOUT TO THE GRASSY BACKYARD AND SWIMMING POOL & SPA. THE BACKYARD HAS A BUILT-IN BBQ, VIEWS OF HTE HILLSIDES, SUNRISE & SUNSET, ALSO YOUR VEGETATION GARDEN, MATURE AVOCADO TREES, PLANTY 0F SPACE FOR ADU, A LONG & WIDE DRIVEWAY FOR RV AND BOAT PARKING, PLUS A THREE-CAR ATTACHED GARAGE ADDITIONAL BIG SPACE ON ATTIAC WITH PULL DOWN STAIRS. YOU WILL ENJOY A BEAUTIFUL VIEW OF THE SAN GABRIEL MOUNTAINS AND CITY LIGHTS AT NIGHT. SHORT DRIVE TO SOUTH HILLS COUNTRY CLUB AND OTHER GREAT RESTAURANTS AND ENTERTAINMENT STORES. EXCELLENT PRIVATE AND PUBLIC SCHOOLS. WITH BEAUTIFUL AMENITIES AND WELL-MAINTAINED, THIS SPECIAL DREAM HOME YOU WON'T WANT TO MISS OUT!!!
Sold for $1,900,000
Listed by: First Property RE & Management • James Lee • Contact: 714-743-9921
Bought with: Harvest Realty Development
$1,900,000
613 Ferrari Ln, West Covina, CA 91791
4beds
4,075sqft
Single Family Residence
Built in 1988
0.72 Acres Lot
$2,087,400 Zestimate®
$466/sqft
$6,244 Estimated rent
Home value
$2,087,400
$1.96M - $2.23M
$6,244/mo
Zestimate® history
Owner options
List your home for rent
$6,244/mo
Rent Zestimate®
Find your next renter with Zillow Rental Manager. Plus, with online applications, you can quickly screen prospective tenants – for free.
$6,244/mo
Rent Zestimate®
Refinance and save
$11,979/mo
Est. payment
Refinancing to a lower rate could help reduce your monthly payments and save thousands over the life of the loan.
$11,979/mo
Est. payment
Explore your selling options
Work with a Zillow partner agent
Leverage their expertise and Zillow's premium Showcase listings to get your home seen by more buyers.
Get startedList with your own agent
Get your home in front of millions of buyers by listing it on Zillow.
Learn how to do itSell it yourself
Take full control of how buyers see your home on Zillow by listing For Sale by Owner (FSBO).
List your homeWhat's special
Zillow last checked:
Listing updated:
Listed by:
James Lee DRE #01460092 714-743-9921,
First Property RE & Management
Bought with:
Shirley Juan Hou, DRE #01988067
Harvest Realty Development
Source: CRMLS,MLS#: PW23108968 Originating MLS: California Regional MLS
Originating MLS: California Regional MLSFacts & features
Interior
Bedrooms & bathrooms
- Bedrooms: 4
- Bathrooms: 4
- Full bathrooms: 3
- 1/2 bathrooms: 1
- Main level bathrooms: 4
- Main level bedrooms: 4
Rooms
- Room types: Attic, Bathroom, Bedroom, Entry/Foyer, Family Room, Foyer, Great Room, Kitchen, Laundry, Living Room, Primary Bathroom, Pantry, Utility Room, Dining Room
Bedroom
- Features: All Bedrooms Down
Bathroom
- Features: Bathroom Exhaust Fan, Bathtub, Dual Sinks, Granite Counters, Jetted Tub, Linen Closet, Stone Counters, Separate Shower, Tile Counters, Tub Shower
Kitchen
- Features: Kitchen Island, Pots & Pan Drawers, Stone Counters, Walk-In Pantry
Heating
- Central, Fireplace(s), Natural Gas
Cooling
- Central Air, Dual
Appliances
- Included: Convection Oven, Double Oven, Dishwasher, Electric Oven, Gas Cooktop, Disposal, Gas Water Heater, Microwave, Water Softener, Trash Compactor
- Laundry: Washer Hookup, Electric Dryer Hookup, Inside, Laundry Room
Features
- Wet Bar, Breakfast Bar, Breakfast Area, Chair Rail, Ceiling Fan(s), Ceramic Counters, Crown Molding, Cathedral Ceiling(s), Central Vacuum, Separate/Formal Dining Room, Eat-in Kitchen, Granite Counters, High Ceilings, Pull Down Attic Stairs, Stone Counters, Recessed Lighting, Storage, Tile Counters, All Bedrooms Down, Attic, Bedroom on Main Level
- Flooring: Tile, Wood
- Doors: Double Door Entry, French Doors, Mirrored Closet Door(s)
- Windows: Blinds, Bay Window(s), Screens
- Has fireplace: Yes
- Fireplace features: Family Room, Gas Starter, Masonry, Primary Bedroom, Raised Hearth
- Common walls with other units/homes: 2+ Common Walls
Interior area
- Total interior livable area: 4,075 sqft
Property
Parking
- Total spaces: 7
- Parking features: Driveway, Garage, Garage Door Opener, RV Access/Parking, On Street
- Attached garage spaces: 3
- Uncovered spaces: 4
Accessibility
- Accessibility features: Safe Emergency Egress from Home, Parking, Accessible Doors, Accessible Entrance, Accessible Hallway(s)
Features
- Levels: One
- Stories: 1
- Entry location: FRONT/EAST
- Patio & porch: Rear Porch, Brick, Concrete, Covered, Front Porch, Patio, Porch
- Exterior features: Lighting
- Has private pool: Yes
- Pool features: Fenced, In Ground, Private, Tile, Waterfall
- Has spa: Yes
- Spa features: In Ground, Private
- Fencing: Block,Masonry,Wrought Iron
- Has view: Yes
- View description: City Lights, Canyon, Mountain(s), Pool, Trees/Woods
Lot
- Size: 0.72 Acres
- Features: 0-1 Unit/Acre, Back Yard, Cul-De-Sac, Front Yard, Gentle Sloping, Lawn, Landscaped, Sprinklers Timer, Sprinkler System, Sloped Up, Yard
Details
- Parcel number: 8277035022
- Zoning: WCR120000*
- Special conditions: Standard
Construction
Type & style
- Home type: SingleFamily
- Architectural style: Custom,French Provincial
- Property subtype: Single Family Residence
- Attached to another structure: Yes
Materials
- Brick, Block, Drywall, Glass, Concrete, Stone
- Roof: Concrete,Ridge Vents
Condition
- New construction: No
- Year built: 1988
Utilities & green energy
- Electric: Electricity - On Property, 220 Volts in Laundry
- Sewer: Public Sewer
- Water: Public
- Utilities for property: Electricity Connected, Natural Gas Connected, Sewer Connected, Water Connected
Community & HOA
Community
- Features: Biking, Foothills, Gutter(s), Hiking, Storm Drain(s), Street Lights, Sidewalks
- Security: Carbon Monoxide Detector(s), Smoke Detector(s)
Location
- Region: West Covina
Financial & listing details
- Price per square foot: $466/sqft
- Tax assessed value: $1,938,000
- Annual tax amount: $23,840
- Date on market: 6/23/2023
- Cumulative days on market: 43 days
- Listing terms: Cash,Cash to New Loan,Conventional
- Inclusions: REFRIGERATOR
Price history
| Date | Event | Price |
|---|---|---|
| 9/13/2024 | Listing removed | $8,500$2/sqft |
Source: Zillow Rentals Report a problem | ||
| 8/16/2024 | Listed for rent | $8,500$2/sqft |
Source: Zillow Rentals Report a problem | ||
| 8/16/2024 | Listing removed | -- |
Source: CRMLS #AR24139998 Report a problem | ||
| 8/1/2024 | Price change | $8,500-1.7%$2/sqft |
Source: CRMLS #AR24139998 Report a problem | ||
| 7/14/2024 | Price change | $8,650-10.4%$2/sqft |
Source: Zillow Rentals Report a problem | ||
| 7/10/2024 | Listed for rent | $9,650$2/sqft |
Source: Zillow Rentals Report a problem | ||
| 9/14/2023 | Sold | $1,900,000-2.6%$466/sqft |
Source:  CRMLS #PW23108968 Report a problem CRMLS #PW23108968 Report a problem | ||
| 8/7/2023 | Contingent | $1,950,000$479/sqft |
Source: CRMLS #PW23108968 Report a problem | ||
| 6/23/2023 | Listed for sale | $1,950,000+35.4%$479/sqft |
Source: CRMLS #PW23108968 Report a problem | ||
| 12/18/2020 | Sold | $1,440,000-7.1%$353/sqft |
Source:  CRMLS #CV20181025 Report a problem CRMLS #CV20181025 Report a problem | ||
| 11/23/2020 | Pending sale | $1,550,000$380/sqft |
Source: REALTY MASTERS & ASSOCIATES #CV20181025 Report a problem | ||
| 10/27/2020 | Price change | $1,550,000-3.1%$380/sqft |
Source: REALTY MASTERS & ASSOCIATES #CV20181025 Report a problem | ||
| 9/5/2020 | Listed for sale | $1,599,000$392/sqft |
Source: REALTY MASTERS & ASSOCIATES #CV20181025 Report a problem | ||
Public tax history
| Year | Property taxes | Tax assessment |
|---|---|---|
| 2025 | $23,840 +3.7% | $1,938,000 +2% |
| 2024 | $22,991 +24.9% | $1,900,000 +26.8% |
| 2023 | $18,408 +1.4% | $1,498,175 +2% |
| 2022 | $18,161 +1.5% | $1,468,800 +2% |
| 2021 | $17,888 +16.2% | $1,440,000 +16.6% |
| 2020 | $15,400 | $1,235,037 +2% |
| 2019 | $15,400 +6.2% | $1,210,822 +2% |
| 2018 | $14,505 | $1,187,082 +2% |
| 2017 | $14,505 +1.8% | $1,163,807 +2% |
| 2016 | $14,245 +3.9% | $1,140,988 +1.5% |
| 2015 | $13,709 +4.4% | $1,123,850 +2% |
| 2014 | $13,133 | $1,101,836 +2.5% |
| 2012 | -- | $1,075,351 +2% |
| 2011 | -- | $1,054,266 +0.8% |
| 2010 | -- | $1,046,388 +13.1% |
| 2009 | -- | $925,000 -10% |
| 2008 | -- | $1,028,308 +2% |
| 2007 | -- | $1,008,146 +2% |
| 2006 | -- | $988,380 |
| 2005 | -- | $988,380 +4% |
| 2004 | -- | $950,000 +179.1% |
| 2003 | -- | $340,361 +2% |
| 2002 | -- | $333,688 +4% |
| 2000 | -- | $320,733 |
Find assessor info on the county website
Neighborhood: 91791
Nearby homes
- $1,901,0004 bd4 ba4.1k sqft612 Ferrari Ln, West Covina, CA 91791Off Market
- $1,347,8003 bd4 ba2.8k sqft609 Ferrari Ln, West Covina, CA 91791Off Market
- $1,036,0003 bd2 ba1.7k sqft3416 E Cortez St, West Covina, CA 91791Off Market
- $2,077,4004 bd7 ba4.8k sqft608 Ferrari Ln, West Covina, CA 91791Off Market
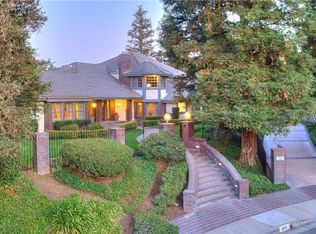
- $1,782,3004 bd4 ba4k sqft605 Ferrari Ln, West Covina, CA 91791Off Market
- $1,750,4003 bd4 ba4k sqft604 Ferrari Ln, West Covina, CA 91791Off Market
- $1,535,2003 bd4 ba3.1k sqft700 Quail Valley Ln, West Covina, CA 91791Off Market
- $2,249,9004 bd3 ba2.5k sqft621 Wrede Way, West Covina, CA 91791Off Market
Nearby schools
GreatSchools rating
- 8/10Mesa Elementary SchoolGrades: K-5Distance: 0.7 mi
- 6/10Sierra Vista Middle SchoolGrades: 6-8Distance: 1.5 mi
- 8/10South Hills High SchoolGrades: 9-12Distance: 0.7 mi
Schools provided by the listing agent
- Elementary: Mesa
- Middle: Sierra Vista
- High: South Hills
Source: CRMLS. This data may not be complete. We recommend contacting the local school district to confirm school assignments for this home.
Get a cash offer in 3 minutes
Find out how much your home could sell for in as little as 3 minutes with a no-obligation cash offer.
Estimated market value
$2,087,400
Get a cash offer in 3 minutes
Find out how much your home could sell for in as little as 3 minutes with a no-obligation cash offer.
Estimated market value
$2,087,400
- California
- Los Angeles County
- West Covina
- 91791
- 613 Ferrari Ln
Nearby cities
Nearby zip codes
Other West Covina Topics
