Skip main navigation
Active
  • Price cut: $10K (5/13)
    $519,000

    613 Glenbrook Cir, Florence, OR 97439

    3beds
    1,782sqft
    Residential, Manufactured Home
    Built in 1999
    8,276 Square Feet Lot
    $-- Zestimate®
    $291/sqft
    $177/mo HOA

    What's special

    Versatile denDedicated eating areaVaulted ceilings
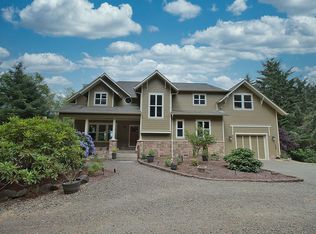
    Prime location in the highly sought after 55+ community of Florentine Estates! This one-owner home is move-in ready and has been meticulously maintained. The home features a spacious living area, versatile den, and formal dining room - perfect for entertaining. The large kitchen is bright and inviting, complete with a skylight, island, and a dedicated eating area. Enjoy a thoughtfully designed split-bedroom floor plan, along with vaulted ceilings and ceiling fans for added comfort. A generously sized utility room with built-in cabinets leads to breezeway and a wind protected patio area in back, ideal for outdoor relaxation. Car enthusiasts and RV owners will appreciate the expansive 1,200 sq ft garage space including a dedicated RV garage measuring 16' x 48' with a 13 ft door - offering ample room for vehicles, storage, and more.
    94 days
    |
    99
    |
    3
    |

    Zillow last checked:

    Listing updated:

    Listed by:

    Maureen Hewlett sales@wcresi.com,

    West Coast Real Estate Service

    Source: RMLS (OR),MLS#: 547844136MLS Logo

      Facts & features

      Interior

      Bedrooms & bathrooms
      • Bedrooms: 3
      • Bathrooms: 2
      • Full bathrooms: 2
      • Main level bathrooms: 2
      Rooms
      • Room types: Den, Laundry, Bedroom 2, Bedroom 3, Dining Room, Family Room, Kitchen, Living Room, Primary Bedroom
      Primary bedroom
      • Features: Builtin Features, Ceiling Fan, Double Sinks, Shower, Soaking Tub, Vaulted Ceiling, Vinyl Floor, Walkin Closet, Wallto Wall Carpet
      • Level: Main
      Bedroom 2
      • Features: Closet, Wallto Wall Carpet
      • Level: Main
      Bedroom 3
      • Features: Double Closet, Wallto Wall Carpet
      • Level: Main
      Dining room
      • Features: Sliding Doors, Vaulted Ceiling, Wallto Wall Carpet
      • Level: Main
      Kitchen
      • Features: Dishwasher, Eating Area, Island, Microwave, Pantry, Skylight, Free Standing Range, Free Standing Refrigerator, Laminate Flooring, Vaulted Ceiling
      • Level: Main
      Living room
      • Features: Vaulted Ceiling, Wallto Wall Carpet
      • Level: Main
      Heating
      • Forced Air
      Appliances
      • Included: Dishwasher, Disposal, Free-Standing Range, Free-Standing Refrigerator, Microwave, Range Hood, Washer/Dryer, Electric Water Heater
      • Laundry: Laundry Room
      Features
      • Ceiling Fan(s), Soaking Tub, Vaulted Ceiling(s), Built-in Features, Closet, Double Closet, Eat-in Kitchen, Kitchen Island, Pantry, Double Vanity, Shower, Walk-In Closet(s)
      • Flooring: Laminate, Vinyl, Wall to Wall Carpet
      • Doors: Storm Door(s), Sliding Doors
      • Windows: Double Pane Windows, Vinyl Frames, Skylight(s)
      • Basement: Crawl Space
      Interior area
      • Total structure area: 1,782
      • Total interior livable area: 1,782 sqft

      Property

      Parking
      • Total spaces: 3
      • Parking features: Driveway, RV Access/Parking, Garage Door Opener, Attached, Extra Deep Garage, Oversized
      • Attached garage spaces: 3
      • Has uncovered spaces: Yes
      Features
      • Stories: 1
      • Patio & porch: Patio
      • Exterior features: Yard
      Lot
      • Size: 8,276 Square Feet
      • Features: Cleared, Corner Lot, Level, SqFt 7000 to 9999
      Details
      • Additional parcels included: 4242754
      • Parcel number: 1481009
      • Zoning: MDR

      Construction

      Type & style
      • Home type: MobileManufactured
      • Property subtype: Residential, Manufactured Home
      Materials
      • Cement Siding, T111 Siding
      • Foundation: Block
      • Roof: Composition
      Condition
      • Resale
      • New construction: No
      • Year built: 1999

      Utilities & green energy

      • Sewer: Public Sewer
      • Water: Public

      Community & HOA

      Community
      • Senior community: Yes
      • Subdivision: Florentine Estates
      HOA
      • Has HOA: Yes
      • Amenities included: Commons, Gated, Gym, Meeting Room, Party Room, Pool, Recreation Facilities, Sauna, Tennis Court, Trash
      • HOA fee: $177 monthly
      • Second HOA fee: $500 one time
      Location
      • Region: Florence

      Financial & listing details

      • Price per square foot: $291/sqft
      • Tax assessed value: $103,416
      • Annual tax amount: $3,110
      • Date on market: 4/7/2026
      • Listing terms: Cash,Conventional,FHA,VA Loan
      • Road surface type: Paved

        Estimated market value

        Not available

        Estimated sales range

        Not available

        Not available

        Price history

        DateEventPrice
        5/13/2026Price change$519,000-1.9%$291/sqft
        Source: RMLS (OR) #547844136 Report a problem
        4/7/2026Price change$529,000-0.2%$297/sqft
        Source: RMLS (OR) #547844136 Report a problem
        3/25/2026Listed for sale$530,000-8.6%$297/sqft
        Source: Owner Report a problem
        8/21/2024Listing removed--
        Source: Owner Report a problem
        5/19/2024Listed for sale$580,000$325/sqft
        Source: Owner Report a problem

        Public tax history

        YearProperty taxesTax assessment
        2018$1,437 $100,047
        2017$1,437 +8.3%$100,047 +3%
        2016$1,326 $97,133 +3%
        2015$1,326 +2.1%$94,304 +3%
        2014$1,299 +2.9%$91,557 +3%
        2013$1,263 +10.6%$88,890 +3%
        2012$1,141 $86,301 +3%
        2011-- $83,787 +3%
        2010-- $81,347 +3%
        2009-- $78,978 +3%
        2008-- $76,678 +3%
        2007-- $74,445 +3%
        2006-- $72,277 +3%
        2005-- $70,172 +3%
        2004-- $68,128 +3%
        2003-- $66,144 +3%
        2002-- $64,217 +3%
        2001-- $62,347 +3%
        2000-- $60,531
        Find assessor info on the county website

        Monthly payment

        Estimated monthly payment$1,822
        All calculations are estimates and provided by Zillow, Inc. for informational purposes only. Actual amounts may vary.
        HOA fees may include property taxes on listings classified as Co-Ops. Contact the listing agent and/or owner for fee details.
        Mortgage interest rates are dependent on a number of factors, including credit score, down payment, and repayment length. Interest rate data provided by Zillow Group Marketplace, Inc. as of 1/1/1970 from various mortgage lenders with which we have lead or other similar arrangements; the Estimated Payment is an average of those rates.
        See how much you could borrow to make a competitive offer.

        Climate risks

        Neighborhood: 97439

        Getting around

        26 / 100
        Car-Dependent
        43 / 100
        Somewhat Bikeable

        Nearby schools

        GreatSchools rating
        Schools provided by the listing agent
        • Elementary: Siuslaw
        • Middle: Siuslaw
        • High: Siuslaw

        Source: RMLS (OR). This data may not be complete. We recommend contacting the local school district to confirm school assignments for this home.

        A local agent can set up tours, give advice and negotiate with sellers.

        Browse local experts

        Similar homes