STUNNING luxury home in Old Metairie awaits you!...This BEAUTY with OPEN-CONCEPT living features a chef’s kitchen with a LARGE quartz island, BONUS wine fridge, and SPACIOUS butler’s pantry...Enjoy a SEPARATE dining room and an OVERSIZED living room accented by GORGEOUS crown molding...The primary en suite offers two vanities, a large soaking tub, and a HUGE walk-in closet...Upstairs, spotlights three en suite bedrooms, each with its own walk-in closet- plus a spacious bonus room...The backyard oasis is complete with an inground pool, outdoor kitchen area, covered TV, and a convenient half bath...INCREDIBLE Old Metairie location close to everything. Schedule your PRIVATE viewing today!
Closed
Price Unknown
613 Glenwood Dr, Metairie, LA 70001
4beds
3,716sqft
Single Family Residence
Built in 2015
5,893 Square Feet Lot
$1,199,500 Zestimate®
$--/sqft
$4,974 Estimated rent
Home value
$1,199,500
$1.07M - $1.36M
$4,974/mo
Zestimate® history
Owner options
List your home for rent
$4,974/mo
Rent Zestimate®
Find your next renter with Zillow Rental Manager. Plus, with online applications, you can quickly screen prospective tenants – for free.
$4,974/mo
Rent Zestimate®
Refinance and save
Refinancing to a lower rate could help reduce your monthly payments and save thousands over the life of the loan.
Explore your selling options
Work with a Zillow partner agent
Leverage their expertise and Zillow's premium Showcase listings to get your home seen by more buyers.
Get startedList with your own agent
Get your home in front of millions of buyers by listing it on Zillow.
Learn how to do itSell it yourself
Take full control of how buyers see your home on Zillow by listing For Sale by Owner (FSBO).
List your homeWhat's special
Convenient half bathCovered tvOutdoor kitchen areaSpacious bonus roomLarge soaking tubHuge walk-in closetWalk-in closet
Zillow last checked:
Listing updated:
Listed by:
Rachel Silvers 504-475-4775,
Galiano Realty
Bought with:
Julie Varisco
Prieur Properties, LLC
Source: GSREIN,MLS#: 2518053
Facts & features
Interior
Bedrooms & bathrooms
- Bedrooms: 4
- Bathrooms: 5
- Full bathrooms: 4
- 1/2 bathrooms: 1
Primary bedroom
- Description: Flooring: Wood
- Level: First
- Dimensions: 17.4X14.3
Bedroom
- Description: Flooring: Carpet
- Level: Second
- Dimensions: 14.5X12.10
Bedroom
- Description: Flooring: Carpet
- Level: Second
- Dimensions: 15.3X13.4
Bedroom
- Description: Flooring: Carpet
- Level: Second
- Dimensions: 14.5X12.10
Primary bathroom
- Description: Flooring: Tile
- Level: First
- Dimensions: 14.7X10.5
Bathroom
- Description: Flooring: Tile
- Level: Second
- Dimensions: 10.6X6.5
Bathroom
- Description: Flooring: Tile
- Level: Second
- Dimensions: 9.4X6.0
Bathroom
- Description: Flooring: Tile
- Level: Second
- Dimensions: 7.5X7.1
Bonus room
- Description: Flooring: Wood
- Level: Second
- Dimensions: 24.2X14.4
Dining room
- Description: Flooring: Wood
- Level: First
- Dimensions: 14.10X13.3
Half bath
- Description: Flooring: Wood
- Level: First
- Dimensions: 8X7.3
Kitchen
- Description: Flooring: Wood
- Level: First
- Dimensions: 24.2X15.2
Laundry
- Description: Flooring: Tile
- Level: First
- Dimensions: 14.5X6.8
Living room
- Description: Flooring: Wood
- Level: First
- Dimensions: 28.5X24.2
Pantry
- Description: Flooring: Wood
- Level: First
- Dimensions: 7.6X6.1
Heating
- Central
Cooling
- Central Air
Appliances
- Included: Cooktop, Double Oven, Dishwasher, Disposal, Oven, Range, Refrigerator, Wine Cooler
Features
- Butler's Pantry, Ceiling Fan(s), Granite Counters, Cable TV, Wired for Sound
- Windows: Screens
- Has fireplace: Yes
- Fireplace features: Gas
Interior area
- Total structure area: 4,261
- Total interior livable area: 3,716 sqft
Property
Parking
- Parking features: Attached, Garage, Off Street
- Has garage: Yes
Features
- Levels: Two
- Stories: 2
- Patio & porch: Covered, Pavers, Porch
- Exterior features: Fence, Porch
- Pool features: In Ground, Salt Water
Lot
- Size: 5,893 Square Feet
- Dimensions: 50 x 118
- Features: City Lot, Rectangular Lot
Details
- Parcel number: 0810002365
- Special conditions: None
Construction
Type & style
- Home type: SingleFamily
- Architectural style: Traditional
- Property subtype: Single Family Residence
Materials
- Stucco
- Foundation: Slab
- Roof: Shingle
Condition
- Excellent
- Year built: 2015
Utilities & green energy
- Sewer: Public Sewer
- Water: Public
Green energy
- Energy efficient items: Insulation
Community & HOA
Community
- Security: Closed Circuit Camera(s)
HOA
- Has HOA: No
Location
- Region: Metairie
Financial & listing details
- Tax assessed value: $886,800
- Annual tax amount: $10,230
- Date on market: 8/22/2025
Price history
| Date | Event | Price |
|---|---|---|
| 10/9/2025 | Sold | -- |
Source:  GSREIN #2518053 Report a problem GSREIN #2518053 Report a problem | ||
| 9/3/2025 | Contingent | $1,299,000$350/sqft |
Source: GSREIN #2518053 Report a problem | ||
| 8/22/2025 | Listed for sale | $1,299,000$350/sqft |
Source: GSREIN #2518053 Report a problem | ||
| 3/23/2015 | Sold | -- |
Source: Public Record Report a problem | ||
| 12/8/2014 | Sold | -- |
Source: GSREIN #1006056 Report a problem | ||
Public tax history
| Year | Property taxes | Tax assessment |
|---|---|---|
| 2024 | $10,230 -4.1% | $88,680 +0.1% |
| 2023 | $10,670 +2.7% | $88,610 |
| 2022 | $10,391 +7.7% | $88,610 |
| 2021 | $9,651 +0.7% | $88,610 |
| 2020 | $9,582 -2.6% | $88,610 +0.1% |
| 2019 | $9,840 +7.1% | $88,520 |
| 2018 | $9,188 | $88,520 |
| 2017 | $9,188 -8.5% | $88,520 +353.9% |
| 2016 | $10,038 +8012.4% | $19,500 |
| 2015 | $124 | $19,500 +126.7% |
| 2014 | $124 | $8,600 |
| 2013 | -- | $8,600 |
| 2012 | -- | $8,600 |
| 2011 | -- | $8,600 |
| 2010 | -- | $8,600 -42.7% |
| 2009 | -- | $15,020 +74.7% |
| 2008 | -- | $8,600 +23.7% |
| 2007 | -- | $6,950 |
| 2006 | -- | -- |
| 2005 | -- | -- |
| 2004 | -- | -- |
| 2003 | -- | -- |
| 2002 | -- | -- |
| 2001 | -- | -- |
| 2000 | -- | -- |
Find assessor info on the county website
Neighborhood: South Beverly Knoll
Nearby homes
- $731,800-- bd-- ba-- sqft601 Glenwood Dr, Metairie, LA 70001Off Market
- $998,9005 bd4 ba3.5k sqft605 Glenwood Dr, Metairie, LA 70001Off Market
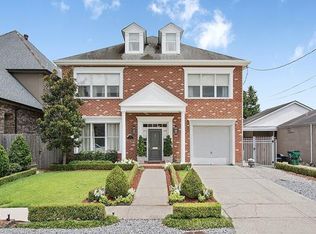
- $---- sqft1814 Loumor Ave, Metairie, LA 70001Off Market
- $--5,850 sqft609 Glenwood Dr, Metairie, LA 70001Sold
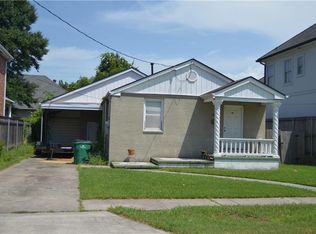
- $592,6001 acre1804 Loumor Ave, Metairie, LA 70001Off Market
- $850,1005 bd3 ba3.1k sqft1713 Palm St, Metairie, LA 70001Off Market
- $888,700-- bd-- ba-- sqft1706 Palm St, Metairie, LA 70001Off Market
- $413,7003 bd2 ba1.5k sqft1709 Palm St, Metairie, LA 70001Off Market
Nearby schools
GreatSchools rating
- 4/10Joseph C Moscona SchoolGrades: PK-8Distance: 1.1 mi
- 7/10Riverdale High SchoolGrades: 9-12Distance: 2 mi
Get a cash offer in 3 minutes
Find out how much your home could sell for in as little as 3 minutes with a no-obligation cash offer.
Estimated market value
$1,199,500
Get a cash offer in 3 minutes
Find out how much your home could sell for in as little as 3 minutes with a no-obligation cash offer.
Estimated market value
$1,199,500
- Louisiana
- Jefferson Parish
- Metairie
- 70001
- South Beverly Knoll
- 613 Glenwood Dr
