Skip main navigation
Sold
  • Price Unknown

    613 Golfcrest Dr, Longview, TX 75604

    3beds
    1,190sqft
    Single Family Residence
    Built in 1973
    8,276.4 Square Feet Lot
    $208,400 Zestimate®
    $--/sqft
    $1,455 Estimated rent

    Home value

    $208,400

    $198,000 - $219,000

    $1,455/mo

    Zestimate® history
    Loading
    Loading...

    Owner options

    List your home for rent

    $1,455/mo

    Rent Zestimate®

    Find your next renter with Zillow Rental Manager. Plus, with online applications, you can quickly screen prospective tenants – for free.

    Learn more

    $1,455/mo

    Rent Zestimate®

    Refinance and save

    Refinancing to a lower rate could help reduce your monthly payments and save thousands over the life of the loan.

    See today's rates

    Explore your selling options

    Work with a Zillow partner agent

    Leverage their expertise and Zillow's premium Showcase listings to get your home seen by more buyers.

    Get started

    List with your own agent

    Get your home in front of millions of buyers by listing it on Zillow.

    Learn how to do it

    Sell it yourself

    Take full control of how buyers see your home on Zillow by listing For Sale by Owner (FSBO).

    List your home

    What's special

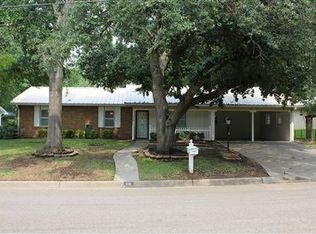
    Welcome to this charming 3-bedroom, 2-bathroom home that has undergone a stunning transformation, boasting MANY updates and modern touches throughout. Nestled in a great neighborhood, this property offers both comfort and style. Step inside and be greeted by ceramic tiled living room and kitchen, freshly laid new carpet in all bedrooms and new ceramic plank flooring in both bathrooms. The heart of this home, the kitchen, has been completely revitalized with brand new appliances, cabinets, granite countertops and more. Relax and unwind in the cozy living area, that offers new light fixture and ceiling fan. Each bedroom offers ample space, with new carpet to every room. Both bathrooms have new plumbing fixtures, counters and tub/showers. The Primary bathroom has a trendy barndoor entrance. Enjoy peace of mind knowing that the entire roof has been replaced, ensuring years of worry-free living. Outside, the property boasts a spacious yard, perfect for outdoor gatherings or simply soaking up the sun as well as a storage building. Covered patio has a BRAND NEW, metal cover. Fresh paint throughout the interior as well as all new interior doors. this home exudes curb appeal and charm. Conveniently located near schools, shopping, and dining options, this home offers the perfect blend of modern convenience. Don't miss your chance to make this impeccable residence your own – schedule a showing today and experience this move-in ready home!

    Zillow last checked:

    Listing updated:

    Listed by:

    Lisa M Martin 903-738-7125,

    BOLD Real Estate Group

    Bought with:

    Natasha Harrell

    Johnson Realty

    Source: LGVBOARD,MLS#: 20243426MLS Logo

    Facts & features

    Interior

    Bedrooms & bathrooms
    • Bedrooms: 3
    • Bathrooms: 2
    • Full bathrooms: 2
    Bathroom
    • Features: Shower/Tub, Ceramic Tile, Marble
    Heating
    • Central Gas
    Cooling
    • Central Electric
    Appliances
    • Included: Elec Range/Oven, Microwave, Dishwasher, Disposal, Vented Exhaust Fan, Plumbed For Ice Maker, Electric Water Heater
    • Laundry: Laundry Room, Electric Dryer Hookup, Washer Hookup
    Features
    • Ceiling Fan(s), Granite Counters, High Speed Internet, Eat-in Kitchen
    • Flooring: Carpet, Tile
    • Windows: Blinds
    • Has fireplace: No
    • Fireplace features: None
    Interior area
    • Total structure area: 1,190
    • Total interior livable area: 1,190 sqft

    Property

    Parking
    • Total spaces: 1
    • Parking features: Carport, Garage Faces Front, Attached, Concrete
    • Garage spaces: 1
    • Has carport: Yes
    • Has uncovered spaces: Yes
    Features
    • Levels: One
    • Stories: 1
    • Patio & porch: Covered
    • Pool features: None
    • Fencing: Wood,Chain Link
    Lot
    • Size: 8,276 sqft
    Details
    • Additional structures: Storage, Storage Buildings
    • Parcel number: 60530

    Construction

    Type & style
    • Home type: SingleFamily
    • Architectural style: Traditional
    • Property subtype: Single Family Residence
    Materials
    • Brick
    • Foundation: Slab
    • Roof: Composition
    Condition
    • Year built: 1973

    Utilities & green energy

    • Gas: Gas
    • Sewer: Public Sewer
    • Water: Public Water, City
    • Utilities for property: Electricity Available, Cable Available

    Community & neighborhood

    Location
    • Region: Longview

    Other

    Other facts
    • Listing terms: Cash,FHA,Conventional,VA Loan,Must Qualify
    • Road surface type: Asphalt

    Price history

    DateEventPrice
    10/3/2024Sold--
    Source: LGVBOARD #20243426 Report a problem
    7/31/2024Price change$199,900-3.4%$168/sqft
    Source: LGVBOARD #20243426 Report a problem
    7/10/2024Price change$206,900-3.3%$174/sqft
    Source: LGVBOARD #20243426 Report a problem
    6/3/2024Listed for sale$213,900+132.8%$180/sqft
    Source: LGVBOARD #20243426 Report a problem
    8/13/2013Sold--
    Source: Agent Provided Report a problem
    6/28/2013Listed for sale$91,900$77/sqft
    Source: Re/Max Professionals #146672 Report a problem

    Public tax history

    YearProperty taxesTax assessment
    2025$1,560 +37.9%$180,130 +36.9%
    2024$1,131 -57.2%$131,540 -6.6%
    2023$2,643 +201%$140,770 +38%
    2022$878 +9.2%$102,040 +8.7%
    2021$804 +5%$93,890 +0.7%
    2020$766 +1%$93,270 +1%
    2019$759 +8.6%$92,350 +2.1%
    2018$699 -0.1%$90,440 -0.1%
    2017$699 +1.3%$90,560 +1.3%
    2016$690 -2.4%$89,390 -2.4%
    2015$707 $91,570 -1%
    2014-- $92,460 +0.9%
    2013-- $91,640 -0.4%
    2012-- $92,010 +1.6%
    2011-- $90,550 +2.1%
    2010-- $88,720 +1.4%
    2009-- $87,480 +4.1%
    2008-- $84,070 +8.8%
    2007-- $77,250 +5.9%
    2006-- $72,920 +10%
    2005-- $66,290 +12.5%
    2003-- $58,940 +5.7%
    2002-- $55,740 +3.6%
    2001-- $53,780 +1.1%
    2000-- $53,190

    Find assessor info on the county website

    Neighborhood: 75604

    Nearby schools

    GreatSchools rating
    Schools provided by the listing agent
    • District: Pine Tree

    Source: LGVBOARD. This data may not be complete. We recommend contacting the local school district to confirm school assignments for this home.