Skip main navigation
Sold for $329,900
  • $329,900

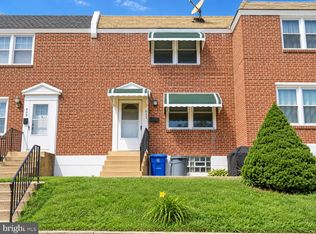
    613 Green Ln, Philadelphia, PA 19128

    3beds
    1,120sqft
    Townhouse
    Built in 1950
    1,329 Square Feet Lot
    $338,700 Zestimate®
    $295/sqft
    $2,278 Estimated rent

    Home value

    $338,700

    $308,000 - $373,000

    $2,278/mo

    Zestimate® history
    Loading
    Loading...

    Owner options

    List your home for rent

    $2,278/mo

    Rent Zestimate®

    Find your next renter with Zillow Rental Manager. Plus, with online applications, you can quickly screen prospective tenants – for free.

    Learn more

    $2,278/mo

    Rent Zestimate®

    Refinance and save

    $2,048/mo

    Est. payment

    Refinancing to a lower rate could help reduce your monthly payments and save thousands over the life of the loan.

    See today's rates

    $2,048/mo

    Est. payment

    Explore your selling options

    Work with a Zillow partner agent

    Leverage their expertise and Zillow's premium Showcase listings to get your home seen by more buyers.

    Get started

    List with your own agent

    Get your home in front of millions of buyers by listing it on Zillow.

    Learn how to do it

    Sell it yourself

    Take full control of how buyers see your home on Zillow by listing For Sale by Owner (FSBO).

    List your home

    What's special

    Finished basementNew windowsFenced-in patio and yardGalley kitchenDark oak cabinetryRecessed lightingStylish tile backsplash
    This charming 3-bedroom, 1.5-bath brick row home offers a blend of comfort and style. This home is in a great location with easy access to the Wissahickon Creek walking paths, plenty of shopping, restaurants and New Ridge Brewing Company. When entering this home, you'll find a spacious living room featuring elegant crown molding and new windows, allowing for plenty of natural light. The home also boasts central air for year-round comfort. The formal dining room is perfect for entertaining, while the galley kitchen is great for all of your cooking, equipped with dark oak cabinetry, granite countertops, a stainless steel sink, garbage disposal, a 5-burner gas oven, built-in microwave, and a stylish tile backsplash and Beautiful wood floors, access to a rear fenced-in patio and yard, ideal for outdoor relaxation. Hardwood flooring is also hidden beneath the carpets, ready to be revealed. The finished basement features recessed lighting, a powder room, a convenient laundry area with a tub, and extra storage space. Upstairs, the main bedroom offers two closets, while the two additional bedrooms also have good closet space. The ceramic tile hall bath includes a skylight, adding brightness and airiness to the space including the tub/shower. This home is ideally located within walking distance of parks, shops, restaurants, public transportation, schools, colleges, and a local brewery—everything you need is just steps away.

    Zillow last checked:

    Listing updated:

    Listed by:

    Al LaBrusciano 215-817-0320,

    Keller Williams Real Estate-Blue Bell,

    Co-Listing Agent: Ursula E Labrusciano 215-901-3546,

    Keller Williams Real Estate-Blue Bell

    Bought with:

    Tom Toole III, RS228901

    RE/MAX Main Line-West Chester

    Tim Sees JR., RS370057

    RE/MAX Main Line-West Chester

    Source: Bright MLS,MLS#: PAPH2463410MLS Logo

    Facts & features

    Interior

    Bedrooms & bathrooms
    • Bedrooms: 3
    • Bathrooms: 2
    • Full bathrooms: 1
    • 1/2 bathrooms: 1
    Bathroom 1
    • Features: Ceiling Fan(s)
    • Level: Upper
    • Area: 150 Square Feet
    • Dimensions: 10 x 15
    Bathroom 2
    • Features: Ceiling Fan(s)
    • Level: Upper
    • Area: 99 Square Feet
    • Dimensions: 9 x 11
    Bathroom 3
    • Features: Ceiling Fan(s)
    • Level: Upper
    • Area: 72 Square Feet
    • Dimensions: 8 x 9
    Dining room
    • Features: Ceiling Fan(s), Crown Molding
    • Level: Main
    • Area: 110 Square Feet
    • Dimensions: 10 x 11
    Family room
    • Features: Recessed Lighting
    • Level: Lower
    • Area: 264 Square Feet
    • Dimensions: 11 x 24
    Kitchen
    • Features: Granite Counters, Flooring - Engineered Wood
    • Level: Main
    • Area: 99 Square Feet
    • Dimensions: 9 x 11
    Living room
    • Features: Crown Molding
    • Level: Main
    • Area: 195 Square Feet
    • Dimensions: 13 x 15
    Utility room
    • Level: Lower
    Heating
    • Forced Air, Natural Gas
    Cooling
    • Central Air, Electric
    Appliances
    • Included: Microwave, Disposal, Oven/Range - Gas, Refrigerator, Gas Water Heater
    • Laundry: In Basement
    Features
    • Ceiling Fan(s), Crown Molding
    • Flooring: Carpet, Hardwood, Ceramic Tile, Wood
    • Windows: Skylight(s)
    • Basement: Concrete
    • Has fireplace: No
    Interior area
    • Total structure area: 1,120
    • Total interior livable area: 1,120 sqft
    • Finished area above ground: 1,120
    • Finished area below ground: 0

    Property

    Parking
    • Parking features: On Street
    • Has uncovered spaces: Yes
    Accessibility
    • Accessibility features: None
    Features
    • Levels: Two
    • Stories: 2
    • Patio & porch: Patio
    • Exterior features: Lighting, Rain Gutters, Sidewalks, Street Lights
    • Pool features: None
    Lot
    • Size: 1,329 sqft
    • Dimensions: 20.00 x 66.00
    Details
    • Additional structures: Above Grade, Below Grade, Outbuilding
    • Parcel number: 213267700
    • Zoning: RSA5
    • Special conditions: Standard

    Construction

    Type & style
    • Home type: Townhouse
    • Architectural style: AirLite
    • Property subtype: Townhouse
    Materials
    • Masonry
    • Foundation: Concrete Perimeter
    • Roof: Flat
    Condition
    • New construction: No
    • Year built: 1950

    Utilities & green energy

    • Electric: 100 Amp Service, Circuit Breakers
    • Sewer: Public Sewer
    • Water: Public
    • Utilities for property: Cable Connected, Phone

    Community & neighborhood

    Location
    • Region: Philadelphia
    • Subdivision: Roxborough
    • Municipality: PHILADELPHIA

    Other

    Other facts
    • Listing agreement: Exclusive Right To Sell
    • Listing terms: Cash,Conventional,FHA,VA Loan
    • Ownership: Fee Simple

    Price history

    DateEventPrice
    5/29/2025Sold$329,900+3.4%$295/sqft
    Source: Bright MLS #PAPH2463410 Report a problem
    4/22/2025Contingent$319,000$285/sqft
    Source: Bright MLS #PAPH2463410 Report a problem
    4/7/2025Price change$319,000-5.9%$285/sqft
    Source: Bright MLS #PAPH2463410 Report a problem
    3/28/2025Listed for sale$339,000+313.4%$303/sqft
    Source: Bright MLS #PAPH2463410 Report a problem
    4/26/2000Sold$82,000+2.5%$73/sqft
    Source: Public Record Report a problem
    4/12/1996Sold$80,000$71/sqft
    Source: Public Record Report a problem

    Public tax history

    YearProperty taxesTax assessment
    2025$3,796 +22.7%$271,200 +22.7%
    2024$3,095 $221,100
    2023$3,095 +21%$221,100
    2022$2,559 --
    2021$2,559 +1.7%--
    2018$2,515 +28.6%--
    2017$1,956 +3.5%--
    2016$1,890 --
    2015$1,890 --
    2014$1,890 +4.5%$165,000 +741.2%
    2012$1,809 $19,616
    2011-- $19,616
    2010-- $19,616
    2009-- $19,616
    2008-- $19,616
    2007-- $19,616 +7.5%
    2006-- $18,240
    2005-- $18,240
    2004-- $18,240 +3.6%
    2003-- $17,600
    2002-- $17,600
    2000-- $17,600
    1999-- $17,600

    Find assessor info on the county website

    Neighborhood: Roxborough

    Nearby schools

    GreatSchools rating
    Schools provided by the listing agent
    • District: Philadelphia City

    Source: Bright MLS. This data may not be complete. We recommend contacting the local school district to confirm school assignments for this home.

    Get a cash offer in 3 minutes
    Find out how much your home could sell for in as little as 3 minutes with a no-obligation cash offer.
    Estimated market value
    $338,700
    Get a cash offer in 3 minutes
    Find out how much your home could sell for in as little as 3 minutes with a no-obligation cash offer.
    Estimated market value
    $338,700