Multiple offers, highest and best due by Monday 12pm 6/2 Welcome to 613 Greenbriar, this well cared home is ready for a new owner. Pride of ownership shines as you pull up and notice the attractive curb appeal. This property offers 3 spacious bedrooms, 1.5 bath, 1 car garage, wood burning fireplace, a fully fenced yard that backs up to woods and much more. As you enter you will notice the large living area, with its beautiful bay window, which then flows into the roomy dining area which has ample space to fit all of your furniture and eat comfortably. The kitchen was updated with in the last few years with larger cabinets, and offers a full eat in area, with an open floor plan to the sunken family room. Stay nice and cozy on those chilly nights with the wood burning fireplace, just a perfect gathering space. Conveniently laundry is located on the first floor. Step out back and you have a large paver patio, fully fenced yard with 2 storage sheds, peaceful and private. The upstairs bedrooms have large closets, and the main has a walk-in with an additional make-up vanity. The shared bath is setup as a jack and Jill style bathroom offering the privacy for the primary bedroom but with access to the hall for the other two bedrooms. This property has been freshly painted throughout, it is move-in ready and will not last long. Conveniently, located in Williamstown, NJ just minutes access to AC Expressway, perfect for the commuter and easy access to the shore points. Low taxes, good schools, make your appointment today.
Sold for $365,000
$365,000
613 Greenbriar Dr, Williamstown, NJ 08094
3beds
1,820sqft
Single Family Residence
Built in 1975
10,000 Square Feet Lot
$382,900 Zestimate®
$201/sqft
$2,900 Estimated rent
Home value
$382,900
$345,000 - $421,000
$2,900/mo
Zestimate® history
Owner options
List your home for rent
$2,900/mo
Rent Zestimate®
Find your next renter with Zillow Rental Manager. Plus, with online applications, you can quickly screen prospective tenants – for free.
$2,900/mo
Rent Zestimate®
Refinance and save
$2,646/mo
Est. payment
Refinancing to a lower rate could help reduce your monthly payments and save thousands over the life of the loan.
$2,646/mo
Est. payment
Explore your selling options
Work with a Zillow partner agent
Leverage their expertise and Zillow's premium Showcase listings to get your home seen by more buyers.
Get startedList with your own agent
Get your home in front of millions of buyers by listing it on Zillow.
Learn how to do itSell it yourself
Take full control of how buyers see your home on Zillow by listing For Sale by Owner (FSBO).
List your homeWhat's special
Zillow last checked:
Listing updated:
Listed by:
Daniel West 856-906-8711,
EXP Realty, LLC
Bought with:
Michelle Smith, 2077748
Weichert Realtors-Turnersville
Source: Bright MLS,MLS#: NJGL2057380
Facts & features
Interior
Bedrooms & bathrooms
- Bedrooms: 3
- Bathrooms: 2
- Full bathrooms: 1
- 1/2 bathrooms: 1
- Main level bathrooms: 1
Rooms
- Room types: Living Room, Dining Room, Primary Bedroom, Bedroom 2, Bedroom 3, Kitchen, Family Room
Primary bedroom
- Features: Walk-In Closet(s)
- Level: Upper
- Area: 180 Square Feet
- Dimensions: 15 x 12
Bedroom 2
- Level: Upper
- Area: 120 Square Feet
- Dimensions: 12 x 10
Bedroom 3
- Level: Upper
- Area: 100 Square Feet
- Dimensions: 10 x 10
Dining room
- Level: Main
- Area: 130 Square Feet
- Dimensions: 13 x 10
Family room
- Features: Fireplace - Wood Burning
- Level: Main
- Area: 156 Square Feet
- Dimensions: 13 x 12
Kitchen
- Level: Main
- Area: 150 Square Feet
- Dimensions: 15 x 10
Living room
- Level: Main
- Area: 228 Square Feet
- Dimensions: 19 x 12
Heating
- Forced Air, Natural Gas
Cooling
- Central Air, Electric
Appliances
- Included: Gas Water Heater
Features
- Flooring: Carpet, Laminate, Vinyl
- Has basement: No
- Has fireplace: No
Interior area
- Total structure area: 1,820
- Total interior livable area: 1,820 sqft
- Finished area above ground: 1,820
- Finished area below ground: 0
Property
Parking
- Total spaces: 2
- Parking features: Driveway
- Uncovered spaces: 2
Accessibility
- Accessibility features: None
Features
- Levels: Two
- Stories: 2
- Pool features: None
Lot
- Size: 10,000 Square Feet
- Dimensions: 80.00 x 125.00
Details
- Additional structures: Above Grade, Below Grade
- Parcel number: 110140300013
- Zoning: RES
- Special conditions: Standard
Construction
Type & style
- Home type: SingleFamily
- Architectural style: Colonial
- Property subtype: Single Family Residence
Materials
- Frame
- Foundation: Crawl Space
- Roof: Shingle
Condition
- New construction: No
- Year built: 1975
Utilities & green energy
- Sewer: Public Sewer
- Water: Public
Community & HOA
Community
- Subdivision: Coventry Glen
HOA
- Has HOA: No
Location
- Region: Williamstown
- Municipality: MONROE TWP
Financial & listing details
- Price per square foot: $201/sqft
- Tax assessed value: $175,900
- Annual tax amount: $6,441
- Date on market: 5/27/2025
- Listing agreement: Exclusive Right To Sell
- Listing terms: Cash,Conventional,FHA,VA Loan
- Ownership: Fee Simple
Price history
| Date | Event | Price |
|---|---|---|
| 7/10/2025 | Sold | $365,000$201/sqft |
Source:  Bright MLS #NJGL2057380 Report a problem Bright MLS #NJGL2057380 Report a problem | ||
| 6/11/2025 | Pending sale | $365,000+9%$201/sqft |
Source: Bright MLS #NJGL2057380 Report a problem | ||
| 5/27/2025 | Listed for sale | $334,987$184/sqft |
Source: Bright MLS #NJGL2057380 Report a problem | ||
Public tax history
| Year | Property taxes | Tax assessment |
|---|---|---|
| 2025 | $6,441 | $175,900 |
| 2024 | $6,441 +0.7% | $175,900 |
| 2023 | $6,394 +0.5% | $175,900 |
| 2022 | $6,364 -0.6% | $175,900 |
| 2021 | $6,405 +0.7% | $175,900 |
| 2020 | $6,359 +10.7% | $175,900 |
| 2019 | $5,746 | $175,900 |
| 2018 | $5,746 -4.6% | $175,900 +2.1% |
| 2017 | $6,022 +2.9% | $172,200 |
| 2016 | $5,850 +3% | $172,200 |
| 2015 | $5,679 -10.1% | $172,200 |
| 2014 | $6,314 +8.9% | $172,200 -14.7% |
| 2013 | $5,798 +1.5% | $201,800 |
| 2012 | $5,711 +1.9% | $201,800 |
| 2011 | $5,606 +3.9% | $201,800 |
| 2010 | $5,398 +4.9% | $201,800 |
| 2009 | $5,144 | $201,800 |
| 2008 | -- | $201,800 +102.6% |
| 2007 | -- | $99,600 |
| 2006 | -- | $99,600 |
| 2005 | -- | $99,600 |
| 2004 | -- | $99,600 |
| 2003 | -- | $99,600 |
| 2002 | -- | $99,600 |
| 2001 | -- | $99,600 |
Find assessor info on the county website
Neighborhood: 08094
Nearby homes
- $325,800-- bd-- ba1.4k sqft617 Greenbriar Dr, Williamstown, NJ 08094Off Market
- $307,0003 bd1 ba1.1k sqft609 Greenbriar Dr, Williamstown, NJ 08094Off Market
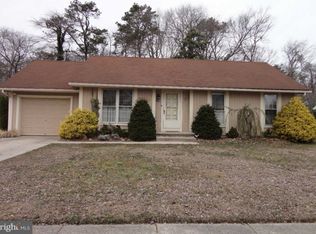
- $371,9004 bd2 ba2k sqft621 Greenbriar Dr, Williamstown, NJ 08094Off Market
- $368,2003 bd2 ba1.4k sqft608 Westover Ct, Williamstown, NJ 08094Off Market
- $350,0003 bd2 ba1.4k sqft605 Greenbriar Dr, Williamstown, NJ 08094Sold
- $375,0004 bd2 ba1.8k sqft622 Westover Ct, Williamstown, NJ 08094Pending
- $387,4003 bd2 ba1.6k sqft604 Greenbriar Dr, Williamstown, NJ 08094Off Market
- $373,9004 bd2 ba1.4k sqft625 Greenbriar Dr, Williamstown, NJ 08094Off Market
Nearby schools
GreatSchools rating
- 6/10Radix Elementary SchoolGrades: PK-4Distance: 0.8 mi
- 5/10Williamstown Middle SchoolGrades: 5-8Distance: 1.4 mi
- 4/10Williamstown High SchoolGrades: 9-12Distance: 1.6 mi
Schools provided by the listing agent
- Elementary: Radix E.s.
- Middle: Williamstown M.s.
- High: Williamstown H.s.
- District: Monroe Township
Source: Bright MLS. This data may not be complete. We recommend contacting the local school district to confirm school assignments for this home.
Get a cash offer in 3 minutes
Find out how much your home could sell for in as little as 3 minutes with a no-obligation cash offer.
Estimated market value
$382,900
Get a cash offer in 3 minutes
Find out how much your home could sell for in as little as 3 minutes with a no-obligation cash offer.
Estimated market value
$382,900
- New Jersey
- Gloucester County
- Williamstown
- 08094
- 613 Greenbriar Dr
Nearby cities
Nearby neighborhoods
Nearby zip codes
Other Williamstown Topics
