**OPEN HOUSES FOR 2/15 AND 2/16 ARE CANCELLED. HOME IS UNDER CONTRACT ** Welcome to this beautiful single family home in Western Loudoun's highly sought after Village Case community! Enjoy living steps from everything that downtown Purcellville has to offer from coffee shops, restaurants, grocery stores, boutiques, ball fields, the W&OD trail, local schools and more! Approaching the home you will love the charming full front porch. Upon entering, you will notice the desirable open floor plan that is flooded with natural light and features wide-plank luxury vinyl plank flooring throughout the entire main level. Spacious formal living and dining rooms with lovely moldings and trim flank either side of the two story foyer. As you make your way through the main level, the floor to ceiling windows lining the rear of the home are a true statement! The gourmet kitchen is gorgeous and perfect for entertaining featuring professionally painted cabinets, white corian countertops, stainless steel appliances, tile backsplash, a large island, sleek pendant lights and a walk-in pantry. The kitchen overlooks the large family room featuring a beautiful gas fireplace. A sunny morning room is a perfect bonus space offering versatile options such as a space to work from home, an additional sitting area or a kids playroom! A cozy nook just off the kitchen currently used for storing pet items provides more storage and could be a great catch-all for shoes, coats, backpacks or additional pantry items. The upper level has a huge primary suite showcasing two large walk-in closets, a sitting area and an en-suite bath with a double vanity with tons of countertop space, soaking tub, stand-up shower with seat and private water closet. Three additional bedrooms, a full bathroom and the laundry room complete the upper level. The expansive basement is unfinished providing ample storage space but also awaits your vision if you'd like to finish the space and even offers a plumbing rough-in for a future bath. There is a trex deck with stairs off the rear of the home overlooking the open and spacious fully fenced backyard which has a new walkway and professional landscaping. You will also find your detached two car garage to the rear of the property. Welcome home! UPDATES/IMPROVEMENTS: New Roof- 2018, Upper level heat pump 2024, Gutters and trim, Professional landscaping, Walkway in backyard, Fresh paint throughout, Professionally painted kitchen cabinets, Tile backsplash and hardware in kitchen, Interior lighting, LVP on main level, Blinds on main level, Door hardware
Sold for $795,000
$795,000
613 Greysands Ln, Purcellville, VA 20132
4beds
2,690sqft
Single Family Residence
Built in 2004
7,405 Square Feet Lot
$810,100 Zestimate®
$296/sqft
$3,673 Estimated rent
Home value
$810,100
$770,000 - $851,000
$3,673/mo
Zestimate® history
Owner options
List your home for rent
$3,673/mo
Rent Zestimate®
Find your next renter with Zillow Rental Manager. Plus, with online applications, you can quickly screen prospective tenants – for free.
$3,673/mo
Rent Zestimate®
Refinance and save
$5,033/mo
Est. payment
Refinancing to a lower rate could help reduce your monthly payments and save thousands over the life of the loan.
$5,033/mo
Est. payment
Explore your selling options
Work with a Zillow partner agent
Leverage their expertise and Zillow's premium Showcase listings to get your home seen by more buyers.
Get startedList with your own agent
Get your home in front of millions of buyers by listing it on Zillow.
Learn how to do itSell it yourself
Take full control of how buyers see your home on Zillow by listing For Sale by Owner (FSBO).
List your homeWhat's special
Beautiful gas fireplaceLarge family roomSunny morning roomProfessionally painted cabinetsSitting areaDetached two car garagePrivate water closet
Zillow last checked:
Listing updated:
Listed by:
Leila Smith 703-772-0687,
Pearson Smith Realty, LLC
Bought with:
Jesse Fauteux, 0225220167
RE/MAX Allegiance
Source: Bright MLS,MLS#: VALO2087204
Facts & features
Interior
Bedrooms & bathrooms
- Bedrooms: 4
- Bathrooms: 3
- Full bathrooms: 2
- 1/2 bathrooms: 1
- Main level bathrooms: 1
Rooms
- Room types: Living Room, Dining Room, Primary Bedroom, Bedroom 2, Bedroom 3, Bedroom 4, Kitchen, Family Room, Den, Foyer, Laundry, Primary Bathroom, Full Bath, Half Bath
Primary bedroom
- Level: Upper
Bedroom 2
- Level: Upper
Bedroom 3
- Level: Upper
Bedroom 4
- Level: Upper
Primary bathroom
- Level: Upper
Den
- Level: Main
Dining room
- Level: Main
Family room
- Level: Main
Foyer
- Level: Main
Other
- Level: Upper
Half bath
- Level: Main
Kitchen
- Level: Main
Laundry
- Level: Upper
Living room
- Level: Main
Heating
- Heat Pump, Forced Air, Zoned, Propane
Cooling
- Central Air, Ceiling Fan(s), Zoned, Electric
Appliances
- Included: Water Heater
- Laundry: Upper Level, Laundry Room
Features
- Soaking Tub, Bathroom - Stall Shower, Bathroom - Tub Shower, Ceiling Fan(s), Chair Railings, Crown Molding, Family Room Off Kitchen, Open Floorplan, Formal/Separate Dining Room, Kitchen - Gourmet, Kitchen Island, Pantry, Primary Bath(s), Recessed Lighting, Upgraded Countertops, Walk-In Closet(s)
- Flooring: Carpet, Ceramic Tile, Luxury Vinyl, Wood
- Windows: Window Treatments
- Basement: Unfinished,Interior Entry
- Number of fireplaces: 1
- Fireplace features: Mantel(s), Gas/Propane, Screen
Interior area
- Total structure area: 2,690
- Total interior livable area: 2,690 sqft
- Finished area above ground: 2,690
- Finished area below ground: 0
Property
Parking
- Total spaces: 2
- Parking features: Garage Door Opener, Detached, On Street
- Garage spaces: 2
- Has uncovered spaces: Yes
Accessibility
- Accessibility features: None
Features
- Levels: Three
- Stories: 3
- Exterior features: Extensive Hardscape, Sidewalks
- Pool features: None
- Fencing: Full,Back Yard
Lot
- Size: 7,405 Square Feet
Details
- Additional structures: Above Grade, Below Grade
- Parcel number: 454451851000
- Zoning: PV:PD2
- Special conditions: Standard
Construction
Type & style
- Home type: SingleFamily
- Architectural style: Colonial
- Property subtype: Single Family Residence
Materials
- Other
- Foundation: Concrete Perimeter
Condition
- New construction: No
- Year built: 2004
Utilities & green energy
- Sewer: Public Sewer
- Water: Public
Community & HOA
Community
- Subdivision: The Village Case
HOA
- Has HOA: Yes
- Amenities included: Common Grounds
- Services included: Snow Removal, Common Area Maintenance, Road Maintenance
- HOA fee: $206 quarterly
- HOA name: VILLAGE CASE HOMEOWNERS ASSOCIATION
Location
- Region: Purcellville
Financial & listing details
- Price per square foot: $296/sqft
- Tax assessed value: $702,510
- Annual tax amount: $7,728
- Date on market: 2/14/2025
- Listing agreement: Exclusive Right To Sell
- Ownership: Fee Simple
Price history
| Date | Event | Price |
|---|---|---|
| 3/26/2025 | Sold | $795,000+1.9%$296/sqft |
Source:  Bright MLS #VALO2087204 Report a problem Bright MLS #VALO2087204 Report a problem | ||
| 2/15/2025 | Pending sale | $780,000$290/sqft |
Source: Bright MLS #VALO2087204 Report a problem | ||
| 2/14/2025 | Listed for sale | $780,000+56%$290/sqft |
Source: Bright MLS #VALO2087204 Report a problem | ||
| 5/3/2018 | Sold | $500,000$186/sqft |
Source: Public Record Report a problem | ||
| 3/21/2018 | Listed for sale | $500,000+13.6%$186/sqft |
Source: Middleburg Real Estate Llc. Atoka Properties #1000293172 Report a problem | ||
| 7/1/2014 | Sold | $440,000$164/sqft |
Source: Public Record Report a problem | ||
| 8/19/2012 | Listing removed | $2,450$1/sqft |
Source: RE/MAX LEADERS #LO7872947 Report a problem | ||
| 7/21/2012 | Price change | $2,450-2%$1/sqft |
Source: RE/MAX Leaders #LO7872947 Report a problem | ||
| 6/27/2012 | Listed for rent | $2,500$1/sqft |
Source: RE/MAX Leaders #LO7872947 Report a problem | ||
Public tax history
| Year | Property taxes | Tax assessment |
|---|---|---|
| 2025 | $6,288 +0% | $753,090 +7.2% |
| 2024 | $6,287 +7.8% | $702,510 +5.3% |
| 2023 | $5,835 +3% | $666,880 +8.3% |
| 2022 | $5,664 +11.2% | $615,620 +18.5% |
| 2021 | $5,093 -0.4% | $519,720 +5.2% |
| 2020 | $5,113 -19.5% | $494,050 +2.3% |
| 2019 | $6,349 +426% | $482,760 +5.2% |
| 2018 | $1,207 -76.3% | $458,800 +1.5% |
| 2017 | $5,085 -0.1% | $452,010 +0.5% |
| 2016 | $5,090 | $449,710 +43.1% |
| 2015 | $5,090 +7.2% | $314,300 +9.5% |
| 2014 | $4,749 +0.8% | $287,000 +7.5% |
| 2013 | $4,713 | $266,940 |
| 2012 | -- | -- |
| 2011 | -- | -- |
| 2010 | -- | -- |
| 2009 | -- | $368,200 -9.6% |
| 2008 | -- | $407,300 -15.8% |
| 2007 | -- | $483,800 -13.9% |
| 2006 | -- | $562,000 +26.1% |
| 2005 | -- | $445,800 |
Find assessor info on the county website
Neighborhood: 20132
Nearby homes
- $809,800-- bd3 ba2.6k sqft615 Greysands Ln, Purcellville, VA 20132Off Market
- $813,0004 bd3 ba2.7k sqft611 Greysands Ln, Purcellville, VA 20132Off Market
- $830,9004 bd3 ba4k sqft617 Greysands Ln, Purcellville, VA 20132Off Market

- $849,3004 bd3 ba3.2k sqft609 Greysands Ln, Purcellville, VA 20132Off Market
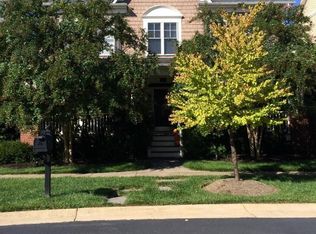
- $898,9134 bd4 ba4k sqft612 Greysands Ln, Purcellville, VA 20132Sold
- $765,0004 bd3 ba2.9k sqft619 Greysands Ln, Purcellville, VA 20132Sold
- $817,9004 bd4 ba3.9k sqft607 Greysands Ln, Purcellville, VA 20132Off Market
- $809,0004 bd2 ba2.7k sqft614 Greysands Ln, Purcellville, VA 20132Off Market
Nearby schools
GreatSchools rating
- 10/10Emerick Elementary SchoolGrades: PK-5Distance: 0.9 mi
- 9/10Blue Ridge Middle SchoolGrades: 6-8Distance: 0.3 mi
- 10/10Loudoun Valley High SchoolGrades: 9-12Distance: 0.8 mi
Schools provided by the listing agent
- Elementary: Emerick
- Middle: Blue Ridge
- High: Loudoun Valley
- District: Loudoun County Public Schools
Source: Bright MLS. This data may not be complete. We recommend contacting the local school district to confirm school assignments for this home.
Get a cash offer in 3 minutes
Find out how much your home could sell for in as little as 3 minutes with a no-obligation cash offer.
Estimated market value
$810,100
Get a cash offer in 3 minutes
Find out how much your home could sell for in as little as 3 minutes with a no-obligation cash offer.
Estimated market value
$810,100
- Virginia
- Loudoun County
- Purcellville
- 20132
- 613 Greysands Ln
Nearby cities
Nearby zip codes
Other Purcellville Topics
