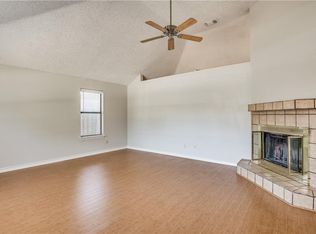
Lovely, well maintained one story home located in a sought after neighborhood and within the outstanding Coppell ISD. Walk to many nearby parks and recreational facilities. Spacious three bedroom, two bathroom floor plan, that features two living areas. Light and bright kitchen that features granite countertops and stone backsplash, and is open to the breakfast room and main living area. All new paint throughout the entire house. All windows are Low -E and there are two solar skylights that provide additional natural light. All bedrooms feature walk-in closets with ample space and shelving. Primary Bathroom has large vanity with dual sinks and walk in shower. Low maintenance flagstone backyard and pergola covered patio with a built-in gas grill. Mature trees provide a shady canopy for outdoor activities. No HOA.
Sold
Price Unknown
613 Harrison Dr, Coppell, TX 75019
3beds
1,958sqft
Single Family Residence
Built in 1985
6,534 Square Feet Lot
$498,000 Zestimate®
$--/sqft
$2,841 Estimated rent
Home value
$498,000
$448,000 - $553,000
$2,841/mo
Zestimate® history
Owner options
List your home for rent
$2,841/mo
Rent Zestimate®
Find your next renter with Zillow Rental Manager. Plus, with online applications, you can quickly screen prospective tenants – for free.
$2,841/mo
Rent Zestimate®
Refinance and save
Refinancing to a lower rate could help reduce your monthly payments and save thousands over the life of the loan.
Explore your selling options
Work with a Zillow partner agent
Leverage their expertise and Zillow's premium Showcase listings to get your home seen by more buyers.
Get startedList with your own agent
Get your home in front of millions of buyers by listing it on Zillow.
Learn how to do itSell it yourself
Take full control of how buyers see your home on Zillow by listing For Sale by Owner (FSBO).
List your homeWhat's special
Built-in gas grillPergola covered patioLow maintenance flagstone backyardGranite countertopsStone backsplashWalk-in closetsMature trees
Zillow last checked:
Listing updated:
Listed by:
Shane Sutton 0661308 214-289-1320,
Next Level Realty 817-477-3222
Bought with:
Dana McCausland
RE/MAX Four Corners
Source: NTREIS,MLS#: 20961921
Facts & features
Interior
Bedrooms & bathrooms
- Bedrooms: 3
- Bathrooms: 2
- Full bathrooms: 2
Primary bedroom
- Features: Ceiling Fan(s), En Suite Bathroom, Walk-In Closet(s)
- Level: First
- Dimensions: 17 x 13
Bedroom
- Features: Ceiling Fan(s), Walk-In Closet(s)
- Level: First
- Dimensions: 14 x 10
Bedroom
- Features: Walk-In Closet(s)
- Level: First
- Dimensions: 12 x 11
Primary bathroom
- Features: Dual Sinks, En Suite Bathroom
- Level: First
- Dimensions: 9 x 7
Breakfast room nook
- Level: First
- Dimensions: 10 x 9
Dining room
- Features: Fireplace
- Level: First
- Dimensions: 12 x 10
Family room
- Features: Ceiling Fan(s), Fireplace
- Level: First
- Dimensions: 16 x 14
Other
- Level: First
- Dimensions: 7 x 7
Kitchen
- Features: Granite Counters, Pantry
- Level: First
- Dimensions: 15 x 10
Laundry
- Features: Closet
- Level: First
- Dimensions: 5 x 3
Living room
- Features: Ceiling Fan(s), Fireplace
- Level: First
- Dimensions: 15 x 16
Heating
- Central, Electric, Fireplace(s)
Cooling
- Central Air, Ceiling Fan(s), Electric
Appliances
- Included: Double Oven, Dishwasher, Electric Range, Electric Water Heater, Disposal, Microwave, Refrigerator
- Laundry: Washer Hookup, Electric Dryer Hookup, Laundry in Utility Room
Features
- Eat-in Kitchen, Granite Counters, Vaulted Ceiling(s), Walk-In Closet(s)
- Flooring: Laminate, Tile
- Windows: Window Coverings
- Has basement: No
- Number of fireplaces: 2
- Fireplace features: Family Room, Living Room
Interior area
- Total interior livable area: 1,958 sqft
Property
Parking
- Total spaces: 4
- Parking features: Alley Access
- Attached garage spaces: 2
- Carport spaces: 2
- Covered spaces: 4
Features
- Levels: One
- Stories: 1
- Patio & porch: Front Porch, Patio, Covered
- Exterior features: Gas Grill, Outdoor Grill, Rain Gutters
- Pool features: None
- Fencing: Wood
Lot
- Size: 6,534 Square Feet
Details
- Parcel number: 18005440050140000
Construction
Type & style
- Home type: SingleFamily
- Architectural style: Traditional,Detached
- Property subtype: Single Family Residence
Materials
- Brick
- Foundation: Slab
- Roof: Composition,Shingle
Condition
- Year built: 1985
Utilities & green energy
- Sewer: Public Sewer
- Water: Public
- Utilities for property: Sewer Available, Water Available
Community & HOA
Community
- Security: Smoke Detector(s)
- Subdivision: Parkwood Sec 01
HOA
- Has HOA: No
Location
- Region: Coppell
Financial & listing details
- Tax assessed value: $475,980
- Annual tax amount: $9,493
- Date on market: 6/7/2025
- Cumulative days on market: 11 days
- Listing terms: Cash,Conventional,FHA,VA Loan
Price history
| Date | Event | Price |
|---|---|---|
| 7/17/2025 | Sold | -- |
Source: NTREIS #20961921 Report a problem | ||
| 6/27/2025 | Pending sale | $499,000$255/sqft |
Source: NTREIS #20961921 Report a problem | ||
| 6/19/2025 | Contingent | $499,000$255/sqft |
Source: NTREIS #20961921 Report a problem | ||
| 6/18/2025 | Pending sale | $499,000$255/sqft |
Source: NTREIS #20961921 Report a problem | ||
| 6/7/2025 | Listed for sale | $499,000+70%$255/sqft |
Source: NTREIS #20961921 Report a problem | ||
| 6/3/2015 | Sold | -- |
Source: Agent Provided Report a problem | ||
| 5/24/2015 | Pending sale | $293,500$150/sqft |
Source: Keller Williams - Allen #13156360 Report a problem | ||
| 5/23/2015 | Listed for sale | $293,500$150/sqft |
Source: Keller Williams Realty Allen #13156360 Report a problem | ||
Public tax history
| Year | Property taxes | Tax assessment |
|---|---|---|
| 2025 | $4,455 -16.3% | $475,980 |
| 2024 | $5,321 +0.3% | $475,980 +6.2% |
| 2023 | $5,306 -21.8% | $448,280 |
| 2022 | $6,783 -1.3% | $448,280 +27.8% |
| 2021 | $6,875 -1.5% | $350,770 |
| 2020 | $6,981 -1.3% | $350,770 |
| 2019 | $7,072 -12.8% | $350,770 +3.1% |
| 2018 | $8,113 -2.7% | $340,190 +10.8% |
| 2017 | $8,334 -0.5% | $307,080 |
| 2016 | $8,374 +75.9% | $307,080 +33.6% |
| 2015 | $4,761 | $229,890 +18% |
| 2014 | $4,761 | $194,770 |
| 2013 | -- | -- |
| 2012 | -- | -- |
| 2011 | -- | -- |
| 2010 | -- | -- |
| 2009 | -- | -- |
| 2008 | -- | -- |
| 2007 | -- | -- |
| 2005 | -- | -- |
| 2004 | -- | -- |
| 2003 | -- | -- |
| 2002 | -- | -- |
| 2001 | -- | -- |
Find assessor info on the county website
Neighborhood: Parkwood
Nearby homes
- $434,2003 bd2 ba1.8k sqft617 Harrison Dr, Coppell, TX 75019Off Market
- $440,5003 bd2 ba1.4k sqft609 Harrison Dr, Coppell, TX 75019Off Market
- $455,9003 bd2 ba1.8k sqft621 Harrison Dr, Coppell, TX 75019Off Market
- $432,1003 bd2 ba1.7k sqft614 Plumlee Pl, Coppell, TX 75019Off Market

- $411,8003 bd2 ba1.8k sqft605 Harrison Dr, Coppell, TX 75019Off Market
- $428,2003 bd2 ba1.9k sqft610 Plumlee Pl, Coppell, TX 75019Off Market
- $432,0003 bd2 ba1.8k sqft618 Plumlee Pl, Coppell, TX 75019Off Market
- $546,0003 bd2 ba1.4k sqft616 Harrison Dr, Coppell, TX 75019Off Market
Nearby schools
GreatSchools rating
- 9/10Austin Elementary SchoolGrades: PK-5Distance: 0.9 mi
- 10/10Coppell Middle EastGrades: 6-8Distance: 1.2 mi
- 8/10Coppell High SchoolGrades: 9-12Distance: 1.5 mi
Schools provided by the listing agent
- Elementary: Austin
- Middle: Coppelleas
- High: Coppell
- District: Coppell ISD
Source: NTREIS. This data may not be complete. We recommend contacting the local school district to confirm school assignments for this home.
Get a cash offer in 3 minutes
Find out how much your home could sell for in as little as 3 minutes with a no-obligation cash offer.
Estimated market value
$498,000
Get a cash offer in 3 minutes
Find out how much your home could sell for in as little as 3 minutes with a no-obligation cash offer.
Estimated market value
$498,000
- Texas
- Dallas County
- Coppell
- 75019
- Parkwood
- 613 Harrison Dr
