Skip main navigation
Pending
$264,900
3beds
1,144sqft

613 Hartwood Ln, Edgewood, MD 21040

3beds
1,144sqft
Single family residence
Built in 1971
7,596 sqft
Open parking
$232 price/sqft

What's special

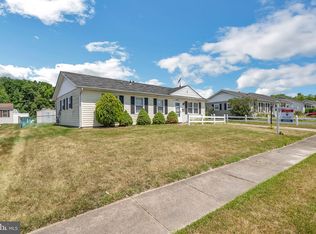
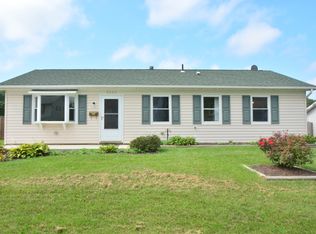
Replacement windowsComposite deckCovered front portico

Welcome to 613 Hartwood Lane, a well-maintained home featuring numerous updates completed throughout the years. The kitchen was renovated in 2005, and bathroom flooring was updated in 2022. Major improvements include a composite deck (2006), roof and siding (2011), HVAC system and water heater (2016), replacement windows (2017), and fencing (2019). ...

15 days
|
463
|
51
|
Source: Bright MLS,MLS#: MDHR2056582MLS Logo
Travel times

Living Room

Kitchen

Primary Bedroom

Zillow last checked:

Listing updated:

Listed by:

Bob Chew 410-995-9600,

Samson Properties 7033493900,

Listing Team: The Bob And Ronna Group, Co-Listing Team: The Bob And Ronna Group,Co-Listing Agent: Joy Estelle Mcdowell 443-866-5838,

Samson Properties

Source: Bright MLS,MLS#: MDHR2056582MLS Logo

Facts & features

Interior

Bedrooms & bathrooms
  • Bedrooms: 3
  • Bathrooms: 2
  • Full bathrooms: 1
  • 1/2 bathrooms: 1
  • Main level bathrooms: 2
  • Main level bedrooms: 3
Basement
  • Area: 0
Heating
  • Forced Air, Natural Gas
Cooling
  • Central Air, Electric
Appliances
  • Included: Microwave, Dishwasher, Extra Refrigerator/Freezer, Ice Maker, Oven/Range - Gas, Refrigerator, Washer, Gas Water Heater
Features
  • Attic, Built-in Features, Butlers Pantry, Ceiling Fan(s), Crown Molding, Dining Area, Entry Level Bedroom, Floor Plan - Traditional, Eat-in Kitchen, Recessed Lighting, Bathroom - Tub Shower, Upgraded Countertops, Dry Wall
  • Flooring: Carpet, Ceramic Tile
  • Has basement: No
  • Has fireplace: No
Interior area
  • Total structure area: 1,144
  • Total interior livable area: 1,144 sqft
  • Finished area above ground: 1,144
  • Finished area below ground: 0
Video & virtual tour

Property

Parking
  • Parking features: Driveway, On Street
  • Has uncovered spaces: Yes
Accessibility
  • Accessibility features: None
Features
  • Levels: One
  • Stories: 1
  • Patio & porch: Deck, Roof
  • Exterior features: Barbecue, Storage
  • Pool features: None
Lot
  • Size: 7,596 Square Feet
Details
  • Additional structures: Above Grade, Below Grade, Outbuilding
  • Parcel number: 1301110543
  • Zoning: R3
  • Special conditions: Standard

Construction

Type & style
  • Home type: SingleFamily
  • Architectural style: Ranch/Rambler
  • Property subtype: Single Family Residence
Materials
  • Vinyl Siding
  • Foundation: Slab
Condition
  • New construction: No
  • Year built: 1971

Utilities & green energy

  • Sewer: Public Sewer
  • Water: Public

Community & HOA

Community
  • Subdivision: Edge Mead
HOA
  • Has HOA: No
Location
  • Region: Edgewood

Financial & listing details

  • Price per square foot: $232/sqft
  • Tax assessed value: $192,667
  • Annual tax amount: $1,996
  • Date on market: 7/1/2026
  • Listing agreement: Exclusive Right To Sell
  • Listing terms: Cash,Conventional,FHA,VA Loan
  • Ownership: Fee Simple

Price history

DateEventPrice
7/3/2026Pending sale$264,900$232/sqft
Source: Bright MLS #MDHR2056582 Report a problem
7/1/2026Listed for sale$264,900$232/sqft
Source: Bright MLS #MDHR2056582 Report a problem

Public tax history

YearProperty taxesTax assessment
2025$1,631 -13.8%$183,133 +5.5%
2024$1,892 +4%$173,600 +4%
2023$1,819 +4.2%$166,933 -3.8%
2022$1,747 -0.2%$173,600 +13%
2021$1,750 +2.2%$153,600 +3.6%
2020$1,712 +3.7%$148,333 -3.4%
2019$1,651 +3.8%$153,600 +11.5%
2018$1,590 $137,800
2017$1,590 $137,800 +9.4%
2016-- $126,000 +4.9%
2015-- $120,100
2014$1,802 $120,100
2013-- $120,100 -23.8%
2012-- $157,600
2011-- $157,600
2010-- $157,600 -17.7%
2009-- $191,500 +15.8%
2008-- $165,372 +18.8%
2007-- $139,246 +23.1%
2006-- $113,120 +7.2%
2005-- $105,530 +7.7%
2004-- $97,940 +8.4%
2003-- $90,350 +3.2%
2002-- $87,556 +3.3%
2001-- $84,763

Find assessor info on the county website

Monthly payment

Est. payment
$1,508/mo
Principal & interest
$1329
Property taxes
$179
More affordability toolsChevron Right

Estimated market value

$268,300

$255,000 - $282,000

$2,061/mo

Climate risks

Explore flood, wildfire, and other predictive climate risk information for this property on First Street®️.

Neighborhood: 21040

Nearby schools

Deerfield Elementary School
Grades PK-50.5 miles
2/10
GreatSchools® Rating
Test Score Rating
2/10
Student Progress Rating
2/10
Edgewood Middle School
Grades 6-80.4 miles
4/10
GreatSchools® Rating
Test Score Rating
3/10
Student Progress Rating
4/10
Edgewood High School
Grades 9-120.4 miles
3/10
GreatSchools® Rating
Test Score Rating
2/10
College Readiness Rating
4/10