WELCOME HOME-SWEET-HOME to this two story 3-bedroom 1-bath situated on a double lot with expansive hilltop views and room to breathe! The kitchen has brand new stainless appliances and plenty of elbow room including the added storage of a pantry room. Original wood trim throughout the main floor as well as the beautiful staircase leading to the 2nd floor bedrooms and bath. The basement has the convenience of a large sink, commode and shower near the laundry area and room for workbench and storage. Spend time enjoying the outdoors on the covered front porch. The backyard has a large fenced area for secure pet or child play as well as an invisible pet fence along the entire perimeter of the property. Build the garage of your dreams on the full vacant lot or grow the big garden you've always wanted, or both! Contact an agent today for your personal tour!
Closed
$150,000
613 Highland Ave, Cambridge, OH 43725
3beds
1,416sqft
Single Family Residence
Built in 1916
7,405 Square Feet Lot
$161,600 Zestimate®
$106/sqft
$1,428 Estimated rent
Home value
$161,600
$147,000 - $176,000
$1,428/mo
Zestimate® history
Owner options
List your home for rent
$1,428/mo
Rent Zestimate®
Find your next renter with Zillow Rental Manager. Plus, with online applications, you can quickly screen prospective tenants – for free.
$1,428/mo
Rent Zestimate®
Refinance and save
$987/mo
Est. payment
Refinancing to a lower rate could help reduce your monthly payments and save thousands over the life of the loan.
$987/mo
Est. payment
Explore your selling options
Work with a Zillow partner agent
Leverage their expertise and Zillow's premium Showcase listings to get your home seen by more buyers.
Get startedList with your own agent
Get your home in front of millions of buyers by listing it on Zillow.
Learn how to do itSell it yourself
Take full control of how buyers see your home on Zillow by listing For Sale by Owner (FSBO).
List your homeWhat's special
Expansive hilltop viewsWorkbench and storageFull vacant lotCovered front porchInvisible pet fenceLarge sinkLarge fenced area
Zillow last checked:
Listing updated:
Listed by:
Bethany L Hayes bethany@kaufmanrealty.com740-610-3633,
Kaufman Realty & Auction, LLC.
Bought with:
Jason Fink, 2019000816
Town & Country
Source: MLS Now,MLS#: 5072399 Originating MLS: East Central Association of REALTORS
Originating MLS: East Central Association of REALTORSFacts & features
Interior
Bedrooms & bathrooms
- Bedrooms: 3
- Bathrooms: 1
- Full bathrooms: 1
Bedroom
- Description: Flooring: Carpet
- Level: Second
- Dimensions: 13 x 12
Bedroom
- Description: Flooring: Carpet
- Level: Second
- Dimensions: 12 x 12
Bedroom
- Description: Flooring: Carpet
- Level: Second
- Dimensions: 11 x 10
Bathroom
- Description: Flooring: Linoleum
- Level: Second
- Dimensions: 9 x 10
Dining room
- Description: Flooring: Wood
- Level: First
- Dimensions: 12 x 13
Entry foyer
- Description: Flooring: Wood
- Level: First
- Dimensions: 9 x 11
Kitchen
- Description: Flooring: Linoleum
- Level: First
- Dimensions: 11 x 12
Living room
- Description: Flooring: Wood
- Level: First
- Dimensions: 14 x 14
Heating
- Forced Air, Gas
Cooling
- Central Air
Appliances
- Included: Range, Refrigerator
- Laundry: In Basement
Features
- Basement: Full,Unfinished
- Has fireplace: No
Interior area
- Total structure area: 1,416
- Total interior livable area: 1,416 sqft
- Finished area above ground: 1,416
Property
Parking
- Parking features: Driveway, Off Street
Features
- Levels: Two
- Stories: 2
- Patio & porch: Covered, Front Porch
- Fencing: Back Yard,Chain Link,Invisible
Lot
- Size: 7,405 Square Feet
- Dimensions: 100 x 160
Details
- Additional parcels included: 060006132.000
- Parcel number: 060006131.000
- Special conditions: Standard
Construction
Type & style
- Home type: SingleFamily
- Architectural style: Conventional
- Property subtype: Single Family Residence
Materials
- Vinyl Siding
- Roof: Asphalt,Fiberglass
Condition
- Year built: 1916
Utilities & green energy
- Sewer: Public Sewer
- Water: Public
Community & HOA
Community
- Subdivision: Oakland Place Add
HOA
- Has HOA: No
Location
- Region: Cambridge
Financial & listing details
- Price per square foot: $106/sqft
- Tax assessed value: $65,580
- Annual tax amount: $1,171
- Date on market: 9/25/2024
- Cumulative days on market: 153 days
Price history
| Date | Event | Price |
|---|---|---|
| 2/21/2025 | Sold | $150,000-2%$106/sqft |
Source:  MLS Now #5072399 Report a problem MLS Now #5072399 Report a problem | ||
| 2/20/2025 | Pending sale | $153,000$108/sqft |
Source: MLS Now #5072399 Report a problem | ||
| 1/21/2025 | Contingent | $153,000$108/sqft |
Source: MLS Now #5072399 Report a problem | ||
| 10/22/2024 | Price change | $153,000-1.3%$108/sqft |
Source: MLS Now #5072399 Report a problem | ||
| 9/25/2024 | Listed for sale | $155,000+138.5%$109/sqft |
Source: MLS Now #5072399 Report a problem | ||
| 7/26/2018 | Sold | $65,000-6.5%$46/sqft |
Source: MLS Now #3993630 Report a problem | ||
| 7/3/2018 | Pending sale | $69,500$49/sqft |
Source: Scott-Ogle Realty, Inc. #3993630 Report a problem | ||
| 6/14/2018 | Listed for sale | $69,500$49/sqft |
Source: Scott-Ogle Realty, Inc. #3993630 Report a problem | ||
Public tax history
| Year | Property taxes | Tax assessment |
|---|---|---|
| 2025 | $1,172 +2.6% | $22,960 |
| 2024 | $1,142 +8.7% | $22,960 +17.1% |
| 2023 | $1,051 +5.6% | $19,600 |
| 2022 | $995 +1% | $19,600 |
| 2021 | $985 +6% | $19,600 +7.6% |
| 2020 | $930 +1.1% | $18,210 |
| 2019 | $920 +112.8% | $18,210 |
| 2018 | $432 | $18,210 +15.4% |
| 2017 | $432 -45.8% | $15,780 |
| 2016 | $798 0% | $15,780 |
| 2015 | $798 +3.8% | $15,780 +11% |
| 2014 | $769 +5.8% | $14,220 |
| 2013 | $727 -1.5% | $14,220 |
| 2012 | $738 +2.1% | $14,220 |
| 2011 | $723 +0.6% | $14,220 |
| 2010 | $719 | $14,220 |
Find assessor info on the county website
Neighborhood: 43725
Nearby homes
- $98,400-- bd1 ba1.6k sqft605 Highland Ave, Cambridge, OH 43725Off Market
- $155,0003 bd1 ba756 sqft1905 Stewart Ave, Cambridge, OH 43725For Sale
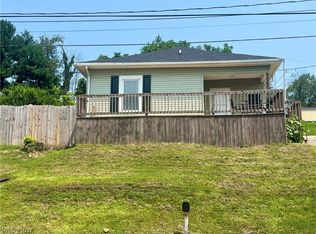
- $15,250-- bd-- ba-- sqft508 N 19th St, Cambridge, OH 43725Off Market
- $19,070-- bd-- ba-- sqft508 N 19th St, Cambridge, OH 43725Off Market
- $162,500-- bd1 ba936 sqft639 Highland Ave, Cambridge, OH 43725Off Market
- $108,400-- bd1 ba988 sqft1903 Stewart Ave, Cambridge, OH 43725Off Market
- $178,1002 bd1 ba1.1k sqft508 N 19th St, Cambridge, OH 43725Off Market
- $134,400-- bd1 ba1.4k sqft647 Highland Ave, Cambridge, OH 43725Off Market
Nearby schools
GreatSchools rating
- NACambridge Primary SchoolGrades: K-2Distance: 0.6 mi
- 6/10Cambridge Middle SchoolGrades: 6-8Distance: 1.5 mi
- 3/10Cambridge High SchoolGrades: 9-12Distance: 1.6 mi
Schools provided by the listing agent
- District: Cambridge CSD - 3001
Source: MLS Now. This data may not be complete. We recommend contacting the local school district to confirm school assignments for this home.


Get pre-qualified for a loan
At Zillow Home Loans, we can pre-qualify you in as little as 5 minutes with no impact to your credit score.An equal housing lender. NMLS #10287.
- Ohio
- Guernsey County
- Cambridge
- 43725
- 613 Highland Ave
Nearby cities
Nearby zip codes
Other Cambridge Topics
