Skip main navigation
Off market
  • Price Unknown

    613 Highland Ave Unit 613, Needham Heights, MA 02494

    3beds
    3,270sqft
    Condominium, Townhouse
    Built in 1996
    -- sqft lot
    $-- Zestimate®
    $--/sqft
    $4,379 Estimated rent

    Home value

    Not available

    Estimated sales range

    Not available

    $4,379/mo

    Zestimate® history
    Loading
    Loading...

    Owner options

    List your home for rent

    $4,379/mo

    Rent Zestimate®

    Find your next renter with Zillow Rental Manager. Plus, with online applications, you can quickly screen prospective tenants – for free.

    Learn more

    $4,379/mo

    Rent Zestimate®

    Refinance and save

    $639/mo

    Est. payment

    Refinancing to a lower rate could help reduce your monthly payments and save thousands over the life of the loan.

    See today's rates

    $639/mo

    Est. payment

    Explore your selling options

    Work with a Zillow partner agent

    Leverage their expertise and Zillow's premium Showcase listings to get your home seen by more buyers.

    Get started

    List with your own agent

    Get your home in front of millions of buyers by listing it on Zillow.

    Learn how to do it

    Sell it yourself

    Take full control of how buyers see your home on Zillow by listing For Sale by Owner (FSBO).

    List your home

    What's special

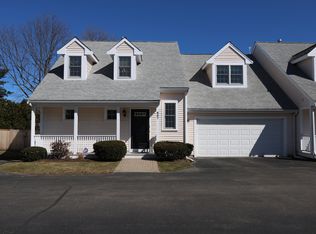
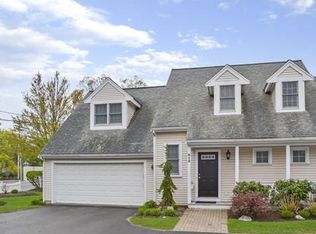
    Come see this amazing townhouse in pristine condition, boasting a FIRST FLOOR MAIN SUITE. Well-proportioned rooms are bathed in natural light from the large windows, giving the feeling of a single-family home. Enjoy the cozy fireplace in the living room with cathedral ceilings and step out to the deck overlooking a private yard. The kitchen offers ample counter space and a spacious breakfast eating area. Upstairs, two bedrooms and a full bath provide comfortable accommodations. The lower level is fully finished and perfect for entertaining, with a pool table area and half bath. A direct entry, two-car garage adds convenience. Meticulously maintained by the original owner, this property is conveniently located near 128/95, schools, and commuter rail. Don't miss out on the home you've been waiting for! Please note that the property is located on Putnam Street, and includes two-car garage parking in addition to guest spaces.

    This property is not currently displayed as for sale or rent on Zillow. This may be different from what's on other websites or public sources.
    Zillow last checked:

    Listing updated:

    Listed by:

    Alina Wang 617-678-2405,

    Coldwell Banker Realty - Lexington 781-862-2600,

    Sophia Gao 781-860-3902

    Bought with:

    Sobel Group

    Compass

    Source: MLS PIN,MLS#: 73107220

    Facts & features

    Interior

    Bedrooms & bathrooms
    • Bedrooms: 3
    • Bathrooms: 4
    • Full bathrooms: 2
    • 1/2 bathrooms: 2
    Primary bedroom
    • Features: Bathroom - Full, Flooring - Hardwood
    • Level: First
    • Area: 154
    • Dimensions: 14 x 11
    Bedroom 2
    • Features: Flooring - Hardwood
    • Level: Second
    • Area: 300
    • Dimensions: 20 x 15
    Bedroom 3
    • Features: Flooring - Hardwood
    • Level: Second
    • Area: 200
    • Dimensions: 20 x 10
    Primary bathroom
    • Features: Yes
    Bathroom 1
    • Level: First
    Bathroom 2
    • Level: First
    Bathroom 3
    • Level: Second
    Family room
    • Features: Cathedral Ceiling(s), Flooring - Hardwood, Cable Hookup, Open Floorplan, Recessed Lighting
    • Level: First
    • Area: 204
    • Dimensions: 17 x 12
    Kitchen
    • Features: Flooring - Hardwood, Dining Area, Countertops - Stone/Granite/Solid, Recessed Lighting, Stainless Steel Appliances
    • Level: First
    • Area: 266
    • Dimensions: 19 x 14
    Heating
    • Forced Air, Natural Gas
    Cooling
    • Central Air
    Appliances
    • Included: Range, Dishwasher, Disposal, Microwave, Refrigerator, Plumbed For Ice Maker
    • Laundry: First Floor, In Unit, Washer Hookup
    Features
    • Bathroom - Half, Game Room, Great Room, Bathroom
    • Flooring: Tile, Carpet, Hardwood, Flooring - Wall to Wall Carpet, Flooring - Stone/Ceramic Tile
    • Doors: French Doors
    • Windows: Insulated Windows, Screens
    • Has basement: Yes
    • Number of fireplaces: 1
    • Fireplace features: Family Room
    Interior area
    • Total structure area: 3,270
    • Total interior livable area: 3,270 sqft

    Property

    Parking
    • Total spaces: 4
    • Parking features: Attached, Garage Door Opener, Off Street, Guest, Driveway, Paved
    • Attached garage spaces: 2
    • Uncovered spaces: 2
    Features
    • Patio & porch: Deck
    • Exterior features: Deck, Screens, Rain Gutters, Professional Landscaping
    Details
    • Parcel number: M:077.0 B:0004 L:0613.0,141743
    • Zoning: GR

    Construction

    Type & style
    • Home type: Townhouse
    • Property subtype: Condominium, Townhouse
    Materials
    • Frame
    • Roof: Shingle
    Condition
    • Year built: 1996

    Utilities & green energy

    • Electric: 200+ Amp Service
    • Sewer: Public Sewer
    • Water: Public
    • Utilities for property: for Gas Range, Washer Hookup, Icemaker Connection
    Green energy
    • Energy efficient items: Thermostat

    Community & HOA

    Community
    • Features: Public Transportation, Shopping, Pool, Tennis Court(s), Park, Walk/Jog Trails, Golf, Medical Facility, Bike Path, Conservation Area, Highway Access, Private School, Public School, T-Station, University
    HOA
    • Services included: Insurance, Maintenance Structure, Road Maintenance, Maintenance Grounds, Snow Removal, Trash, Reserve Funds
    • HOA fee: $639 monthly
    Location
    • Region: Needham Heights

    Financial & listing details

    • Tax assessed value: $813,500
    • Annual tax amount: $10,876
    • Date on market: 1/22/2026

    Price history

    DateEventPrice
    6/21/2023Sold$1,125,000+3.2%$344/sqft
    Source: MLS PIN #73107220 Report a problem
    5/4/2023Listed for sale$1,090,000$333/sqft
    Source: MLS PIN #73107220 Report a problem

    Public tax history

    Tax history is unavailable.

    Neighborhood: 02494

    Nearby schools

    GreatSchools rating