Skip main navigation
Off market
  • $601,500

    613 Horseshoe Trail Dr, Lebanon, PA 17042

    3beds
    2,905sqft
    SingleFamily
    Built in 1995
    1.3 Acres Lot
    $601,500 Zestimate®
    $207/sqft
    $2,994 Estimated rent

    Home value

    $601,500

    $571,000 - $632,000

    $2,994/mo

    Zestimate® history
    Loading
    Loading...

    Owner options

    List your home for rent

    $2,994/mo

    Rent Zestimate®

    Find your next renter with Zillow Rental Manager. Plus, with online applications, you can quickly screen prospective tenants – for free.

    Learn more

    $2,994/mo

    Rent Zestimate®

    Refinance and save

    $3,876/mo

    Est. payment

    Refinancing to a lower rate could help reduce your monthly payments and save thousands over the life of the loan.

    See today's rates

    $3,876/mo

    Est. payment

    Explore your selling options

    Work with a Zillow partner agent

    Leverage their expertise and Zillow's premium Showcase listings to get your home seen by more buyers.

    Get started

    List with your own agent

    Get your home in front of millions of buyers by listing it on Zillow.

    Learn how to do it

    Sell it yourself

    Take full control of how buyers see your home on Zillow by listing For Sale by Owner (FSBO).

    List your home

    What's special

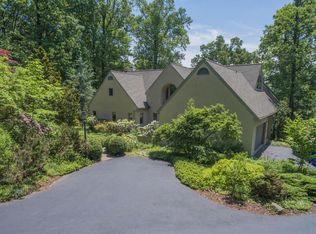
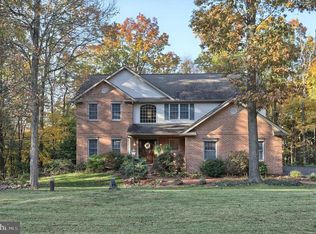
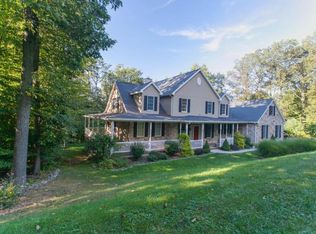
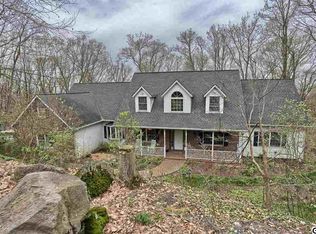
    Welcome to this impeccably turned out home in Annville-Cleona Schools surrounded by privacy and nature! Located off of a very quiet road in a cul-de-sac, this unique R.E. Zeigler custom built home is a combination of quality and craftsmanship. Situated on 1.3 acres, this 2-story contemporary is tucked in the hills near Mount Gretna with only a short commute into Hershey. The interior of the home looks like something out of HGTV and Architectural Digest with the open concept floorplan and dramatic vaulted ceilings. The first floor master suite is it's own quiet retreat with a private balcony, Jacuzzi tub, seamless glass and ceramic tiled shower, and his and hers closets. Enjoy entertaining in the living room with the over-sized windows, incredibly private view, and cathedral ceilings while warming yourself by the stunning quartz wood-burning fireplace. A must-see kitchen dazzles with beautiful cabinets, tile back splash, quartz counters, an over-sized center island, and stainless steel appliances. The dining room with it's ample light and white oak floors, is a perfect complement bridging the living room and the kitchen completing the open concept feel. Head upstairs to find 2 more bedrooms, another full bath, and a loft area complete with modern built-ins and skylights which opens to the grand living room below. Not to be outdone, the bright, finished, walk-out basement area offers a combination of industrial design blended beautifully with rustic flair. The basement also boasts two large storage areas to hide away all your extra things. Enjoy the outdoors which are right at your fingertips on your screened porch area with double doors flowing into the dining room for more entertaining space. The outdoor space extends onto the large wrap around deck where you will feel like you are one with nature with the incredible views of wildlife and the serene privacy it offers. So private in fact you can enjoy the outdoor shower located on the rear of the home. The low maintenance grounds allow you to spend time enjoying the area's wonders like the charming village of Mount Gretna just over the hill housing a community lake, a playhouse, restaurants and shopping. With easy access to the turnpike or train station, this home offers a convenient commute to Philadelphia, Baltimore, and NYC.

    This property is off market, which means it's not currently listed for sale or rent on Zillow. This may be different from what's available on other websites or public sources.
    Facts & features

    Interior

    Bedrooms & bathrooms
    • Bedrooms: 3
    • Bathrooms: 3
    • Full bathrooms: 2
    • 1/2 bathrooms: 1
    Heating
    • Forced air
    Cooling
    • Central
    Appliances
    • Included: Dishwasher, Dryer, Freezer, Microwave, Range / Oven, Refrigerator, Washer
    Features
    • Upgraded Countertops, Floor Plan - Open, Window Treatments, Master Bath(s), Entry Level Bedroom, Built-Ins, CeilngFan(s), Water Treat System, Dining Area, Carpet
    • Flooring: Hardwood
    • Basement: Finished
    • Has fireplace: Yes
    Interior area
    • Total interior livable area: 2,905 sqft

    Property

    Parking
    • Parking features: Garage - Attached
    Features
    • Exterior features: Other
    Lot
    • Size: 1.3 Acres
    Details
    • Parcel number: 2923210363398460000

    Construction

    Type & style
    • Home type: SingleFamily
    Condition
    • Year built: 1995

    Community & HOA

    Location
    • Region: Lebanon

    Financial & listing details

    • Price per square foot: $207/sqft
    • Tax assessed value: $318,100
    • Annual tax amount: $7,213

    Price history

    DateEventPrice
    11/27/2018Sold$383,000+0.1%$132/sqft
    Source: BHHS Homesale Realty #1002490304_17042 Report a problem
    9/25/2018Pending sale$382,500$132/sqft
    Source: Berkshire Hathaway HomeServices Homesale Realty #1002490304 Report a problem
    9/21/2018Listed for sale$382,500$132/sqft
    Source: Berkshire Hathaway HomeServices Homesale Realty #1002490304 Report a problem

    Public tax history

    YearProperty taxesTax assessment
    2025$7,213 +4%$318,100
    2024$6,936 +2.3%$318,100
    2023$6,777 +3.8%$318,100
    2022$6,529 +8.2%$318,100
    2021$6,035 +1.5%$318,100
    2020$5,947 +335.6%$318,100
    2019$1,365 -69%$318,100
    2018$4,411 $318,100
    2017-- $318,100
    2016-- $318,100
    2015-- $318,100
    2014-- $318,100 +594.5%
    2012-- $45,800
    2011-- $45,800
    2010-- $45,800
    2009-- $45,800
    2007-- $45,800
    2006-- $45,800
    Find assessor info on the county website

    Neighborhood: 17042

    Nearby schools

    GreatSchools rating
    Schools provided by the listing agent
    • District: ANNVILLE-CLEONA

    Source: The MLS. This data may not be complete. We recommend contacting the local school district to confirm school assignments for this home.

    Get pre-qualified for a loan
    At Zillow Home Loans, we can pre-qualify you in as little as 5 minutes with no impact to your credit score.

    An equal housing lender. NMLS #10287.

    Sell for more on Zillow
    Get a Zillow Showcase℠ listing at no additional cost and you could sell for .
    $601,500
    2% more
    +$12,030
    With Zillow Showcase(estimated)
    $613,530