Don't miss this once in a lifetime home located in desirable Andover hills neighborhood on a Cul-de-sac! Breathtaking remodeled Kitchen, ALL Bathrooms (3), and NEW LVP Floors to name a few. This 4 Bedroom, 2.5 bathroom home has a great open-concept floor plan that's perfect for entertaining and abundant living space over 2,500sqft. New Roof and gutters in 2024. New Windows 2023. The kitchen has been thoughtfully remodeled with butcher block countertops installed, additionally lighting, new cabinets, and new upgraded appliances! The spacious primary bedroom has a sitting area, huge walk-in-closet, and stunning bathroom with walk-in glass tiled shower, dual vanities, tiled floors. This backyard oasis is flat and fully fenced with great entertaining and enjoyment. Between the oversized deck, firepit, garden area and a 2023 Dr. Wellness 6 person Hot tub. Everyone will find something to love about this home!
Sold for $487,000
Street View
Zillow last checked:
Listing updated:
Bought with:
Q Kevin Huang, 260102
Kevin Huang Realty
Source: Imagine MLS,MLS#: 24024143
Price history
| Date | Event | Price |
|---|---|---|
| 12/23/2024 | Sold | $487,000-2.4%$194/sqft |
Source:  Imagine MLS #24024143 Report a problem Imagine MLS #24024143 Report a problem | ||
| 11/18/2024 | Contingent | $499,000$198/sqft |
Source: Imagine MLS #24024143 Report a problem | ||
| 11/16/2024 | Listed for sale | $499,000+94.2%$198/sqft |
Source: Imagine MLS #24024143 Report a problem | ||
| 9/29/2016 | Sold | $257,000-1.1%$102/sqft |
Source: Imagine MLS #1615530 Report a problem | ||
| 9/7/2016 | Pending sale | $259,900$103/sqft |
Source: Keller Williams - Greater Lexington #1615530 Report a problem | ||
| 9/7/2016 | Listed for sale | $259,900$103/sqft |
Source: Keller Williams - Greater Lexington #1615530 Report a problem | ||
| 9/7/2016 | Pending sale | $259,900$103/sqft |
Source: Keller Williams - Greater Lexington #1615530 Report a problem | ||
| 9/5/2016 | Listed for sale | $259,900$103/sqft |
Source: Keller Williams - Greater Lexington #1615530 Report a problem | ||
| 9/4/2016 | Pending sale | $259,900$103/sqft |
Source: Keller Williams - Greater Lexington #1615530 Report a problem | ||
| 8/27/2016 | Listed for sale | $259,900$103/sqft |
Source: Keller Williams - Greater Lexington #1615530 Report a problem | ||
| 8/27/2016 | Pending sale | $259,900$103/sqft |
Source: Keller Williams - Greater Lexington #1615530 Report a problem | ||
| 8/26/2016 | Pending sale | $259,900$103/sqft |
Source: Keller Williams - Greater Lexington #1615530 Report a problem | ||
| 8/24/2016 | Listed for sale | $259,900$103/sqft |
Source: Keller Williams - Greater Lexington #1615530 Report a problem | ||
| 8/22/2016 | Pending sale | $259,900$103/sqft |
Source: Keller Williams - Greater Lexington #1615530 Report a problem | ||
| 8/21/2016 | Listed for sale | $259,900$103/sqft |
Source: Keller Williams - Greater Lexington #1615530 Report a problem | ||
| 8/20/2016 | Pending sale | $259,900$103/sqft |
Source: Keller Williams - Greater Lexington #1615530 Report a problem | ||
| 8/5/2016 | Price change | $259,900-2.5%$103/sqft |
Source: Keller Williams - Greater Lexington #1615530 Report a problem | ||
| 7/17/2016 | Listed for sale | $266,500+15.9%$106/sqft |
Source: Keller Williams Greater Lex #1615530 Report a problem | ||
| 2/15/2015 | Listing removed | $1,795$1/sqft |
Source: Owner Report a problem | ||
| 1/20/2015 | Price change | $1,795-2.7%$1/sqft |
Source: Owner Report a problem | ||
| 1/17/2015 | Listed for rent | $1,845$1/sqft |
Source: Owner Report a problem | ||
| 11/6/2009 | Sold | $229,900$91/sqft |
Source: Public Record Report a problem | ||
| 10/3/2009 | Listed for sale | $229,900+5.5%$91/sqft |
Source: Myrna Downing #920330 Report a problem | ||
| 4/26/2007 | Sold | $218,000+2.3%$87/sqft |
Source:  Imagine MLS #638859 Report a problem Imagine MLS #638859 Report a problem | ||
| 6/18/2004 | Sold | $213,000+2.2%$85/sqft |
Source: Imagine MLS #401162 Report a problem | ||
| 9/3/2003 | Sold | $208,500+24.9%$83/sqft |
Source: Imagine MLS #309288 Report a problem | ||
| 6/30/1997 | Sold | $166,900$66/sqft |
Source: Imagine MLS #700265 Report a problem | ||
Nearby homes
- $546,5005 bd3 ba3.6k sqft609 Hunters Green Ct, Lexington, KY 40509Off Market
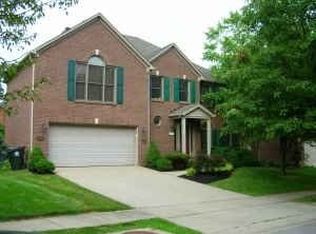
- $493,400-- bd2 ba2.6k sqft617 Hunters Green Ct, Lexington, KY 40509Off Market
- $651,3005 bd4 ba3.5k sqft609 Hunters Green Ct #1, Lexington, KY 40509Off Market
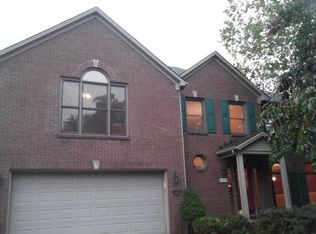
- $705,9004 bd4 ba3.5k sqft3428 Chestnut Hill Ln, Lexington, KY 40509Off Market
Sell for more on Zillow
Get a Zillow Showcase℠ listing at no additional cost and you could sell for .
$515,500
2% more
+$10,310
With Zillow Showcase(estimated)
$525,810
