Skip main navigation
Sold
  • Price Unknown

    613 Huntwick Ln, Tyler, TX 75703

    3beds
    2,307sqft
    Single Family Residence
    Built in 2004
    -- sqft lot
    $364,400 Zestimate®
    $--/sqft
    $2,870 Estimated rent

    Home value

    $364,400

    $339,000 - $394,000

    $2,870/mo

    Zestimate® history
    Loading
    Loading...

    Owner options

    List your home for rent

    $2,870/mo

    Rent Zestimate®

    Find your next renter with Zillow Rental Manager. Plus, with online applications, you can quickly screen prospective tenants – for free.

    Learn more

    $2,870/mo

    Rent Zestimate®

    Refinance and save

    Refinancing to a lower rate could help reduce your monthly payments and save thousands over the life of the loan.

    See today's rates

    Explore your selling options

    Work with a Zillow partner agent

    Leverage their expertise and Zillow's premium Showcase listings to get your home seen by more buyers.

    Get started

    List with your own agent

    Get your home in front of millions of buyers by listing it on Zillow.

    Learn how to do it

    Sell it yourself

    Take full control of how buyers see your home on Zillow by listing For Sale by Owner (FSBO).

    List your home

    What's special

    Double sided stone fireplaceHot tubLots of natural lightOpen floor planPrivate oasisLarge beautifully maintained flowerbedsWood-look tile flooring
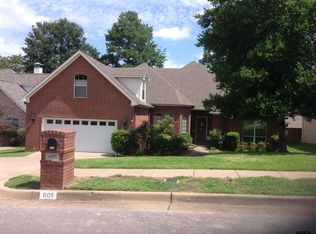
    Nestled in the heart of Prestonwood, one of South Tyler's most sought-after and safest neighborhoods, this stunning home offers the perfect blend of elegance and comfort. From the moment you arrive, you'll be greeted by the charming curb appeal, highlighted by large, beautifully maintained flowerbeds that add a splash of color and welcome you inside. Step through the front door and be captivated by the open floor plan and soaring tall ceilings, creating an airy and spacious atmosphere bathed in lots of natural light. The formal dining is open to the living area providing a large space for entertaining big crowds. A double sided stone fireplace is the centerpiece of this beautiful home providing functional charm to not only the living area but the breakfast area and kitchen as well. The heart of the home is the inviting kitchen, boasting custom cabinetry and a sleek, wall-mounted oven. A convenient breakfast bar and adjacent breakfast room provide casual dining options. The stylish wood-look tile flooring throughout the main living areas is not only beautiful but also incredibly practical, offering durability and easy upkeep for busy families and pet owners alike. Escape to your private oasis in the split master suite, featuring elegant trey ceilings and an en suite bath designed for relaxation. Indulge in the luxury of double sinks, a separate shower, and a large soaking tub, complemented by a huge walk-in closet providing ample storage. Step outside to your own backyard paradise! Enjoy year-round outdoor living with a heated in-ground pool and hot tub, perfect for unwinding after a long day or entertaining friends. A covered back porch offers a shady retreat, while the covered cabana creates the ideal spot for grilling and enjoying al fresco meals. This exceptional home in Prestonwood offers not just a residence, but a lifestyle. Don't miss the opportunity to make it yours!

    Zillow last checked:

    Listing updated:

    Listed by:

    Shelia Dixon 903-625-0462,

    Showcase Realty,

    Chelsea Underwood 903-284-8258

    Bought with:

    NON MEMBER AGENT

    Source: GTARMLS,MLS#: 25007168MLS Logo

    Facts & features

    Interior

    Bedrooms & bathrooms
    • Bedrooms: 3
    • Bathrooms: 2
    • Full bathrooms: 2
    Primary bedroom
    • Features: Master Bedroom Split
    Bedroom
    • Level: Main
    Bathroom
    • Features: Shower/Tub, Separate Dressing Areas, Double Lavatory, Separate Water Closet, Walk-In Closet(s), Ceramic Tile, Linen Closet, Soaking Tub
    Dining room
    • Features: Separate Formal Dining
    Kitchen
    • Features: Breakfast Bar, Kitchen/Eating Combo
    Heating
    • Central/Electric
    Cooling
    • Central Electric
    Appliances
    • Included: Dishwasher, Disposal, Microwave, Electric Oven, Electric Cooktop
    Features
    • Ceiling Fan(s), Vaulted Ceiling(s), Pantry
    • Windows: Blinds
    • Attic: Attic Stairs
    • Has fireplace: Yes
    • Fireplace features: Gas Starter, Gas Log, See Through
    Interior area
    • Total structure area: 2,307
    • Total interior livable area: 2,307 sqft

    Property

    Parking
    • Total spaces: 2
    • Parking features: Door w/Opener w/Controls, Garage Faces Front
    • Garage spaces: 2
    Features
    • Levels: One
    • Stories: 1
    • Patio & porch: Patio Covered, Porch
    • Exterior features: Sprinkler System, Gutter(s)
    • Has private pool: Yes
    • Pool features: Gunite, In Ground, Chlorine
    • Has spa: Yes
    • Spa features: Outdoor, Bath
    • Fencing: Wood
    Details
    • Additional structures: Cabana
    • Parcel number: 150000152406023000
    • Special conditions: None

    Construction

    Type & style
    • Home type: SingleFamily
    • Architectural style: Traditional
    • Property subtype: Single Family Residence
    Materials
    • Brick and Stone
    • Foundation: Slab
    • Roof: Composition
    Condition
    • Year built: 2004

    Utilities & green energy

    • Utilities for property: Cable Available

    Community & neighborhood

    Security
    • Security features: Security Lights, Smoke Detector(s)
    Location
    • Region: Tyler
    • Subdivision: Prestonwood

    Other

    Other facts
    • Listing terms: Conventional,FHA,VA Loan,Must Qualify,Cash

    Price history

    DateEventPrice
    8/8/2025Sold--
    Source: GTARMLS #25007168 Report a problem
    7/14/2025Pending sale$369,900$160/sqft
    Source: GTARMLS #25007168 Report a problem
    7/11/2025Listed for sale$369,900$160/sqft
    Source: GTARMLS #25007168 Report a problem
    5/19/2025Contingent$369,900$160/sqft
    Source: GTARMLS #25007168 Report a problem
    5/13/2025Listed for sale$369,900+54.8%$160/sqft
    Source: GTARMLS #25007168 Report a problem
    6/3/2021Sold--
    Source: GTARMLS #10133781 Report a problem
    4/27/2017Sold--
    Source: Agent Provided Report a problem
    2/22/2017Price change$239,000-2.4%$104/sqft
    Source: RE/MAX PROFESSIONALS #10075645 Report a problem
    2/8/2017Price change$245,000-2%$106/sqft
    Source: RE/MAX PROFESSIONALS #10075645 Report a problem
    1/12/2017Price change$250,000-3.1%$108/sqft
    Source: RE/MAX PROFESSIONALS #10075645 Report a problem
    12/9/2016Listed for sale$258,000+8.4%$112/sqft
    Source: Re/Max Professionals #10075645 Report a problem
    5/6/2012Listing removed$238,000$103/sqft
    Source: RE/MAX Tyler #10021108 Report a problem
    4/30/2012Listed for sale$238,000-0.8%$103/sqft
    Source: RE/MAX Tyler #10021108 Report a problem
    11/1/2010Sold--
    Source: Agent Provided Report a problem
    8/19/2010Listed for sale$239,900+1.3%$104/sqft
    Source: Cornerstone Brokerage, LLC #11459848 Report a problem
    4/23/2009Listing removed$236,900$103/sqft
    Source: HotPads.com Report a problem
    4/2/2009Price change$236,900-3.7%$103/sqft
    Source: HotPads.com Report a problem
    2/19/2009Listed for sale$245,900$107/sqft
    Source: HotPads.com Report a problem

    Public tax history

    YearProperty taxesTax assessment
    2024$5,799 -25.7%$400,000 -10.6%
    2023$7,802 +26.8%$447,585 +42.5%
    2022$6,155 +41.8%$314,164 +10.1%
    2021$4,340 $285,401 +2%
    2020$4,340 +8.2%$279,711 +10.8%
    2019$4,010 $252,336 +2%
    2018$4,010 -15.3%$247,505 +4.6%
    2017$4,737 +4%$236,539 +2%
    2016$4,555 +3.3%$231,958 +2.9%
    2015$4,410 $225,340
    2014$4,410 +1.5%--
    2013$4,345 +2.9%--
    2012$4,222 +0.5%--
    2011$4,202 --
    2010-- $219,733
    2009-- $219,733 -0.4%
    2008-- $220,700
    2007-- $220,700 +2.7%
    2006-- $215,000 +2.3%
    2005-- $210,100 +1135.9%
    2004-- $17,000

    Find assessor info on the county website

    Neighborhood: Prestonwood

    Nearby schools

    GreatSchools rating
    Schools provided by the listing agent
    • Elementary: Rice
    • Middle: Hubbard
    • High: Tyler Legacy

    Source: GTARMLS. This data may not be complete. We recommend contacting the local school district to confirm school assignments for this home.

    Sell for more on Zillow
    Get a Zillow Showcase℠ listing at no additional cost and you could sell for .
    $364,400
    2% more
    +$7,288
    With Zillow Showcase(estimated)
    $371,688