Welcome home to this perfect ranch in a quiet Washington Township neighborhood! Enjoy the huge perk of NO INCOME TAX and the highly rated Centerville City School District, one of the best in the Dayton area and in Ohio. Located on a peaceful residential street, you’re just minutes from everything — Dorothy Lane Market, Trader Joe’s, Kroger, Costco, Target, Home Depot, Lowes, Aldi, Walmart, and top local hospitals — all within 10 minutes or less.
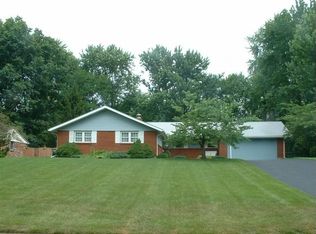
The beautifully maintained yard features mature trees (trimmed Dec 2021), manicured flower beds, and a charming brick walkway leading to the front door. The spacious 2-car garage includes a belt-drive smart opener (Aug 2022), storage space, and lighted attic storage with plywood flooring.
Inside, a welcoming entryway features a stunning brick accent wall, slate tile floor, and a lighted coat closet. A convenient half bath is nearby. The inviting family room offers a natural gas fireplace with new log set (Jan 2022), custom mantle, and built-in cabinetry — perfect for books or board games. Cozy in-floor radiant heat keeps the entire home warm through winter.
The eat-in galley kitchen is full of natural light from a large bay window and offers custom cabinetry, under-cabinet lighting, and premium appliances:
Bosch 800 series dishwasher (Jan 2022)
Bosch 4-burner induction cooktop (Mar 2025) with range hood
KitchenAid microwave (Sep 2025) and built-in oven
SubZero refrigerator and freezer
The adjoining laundry room provides upper cabinets, shelving, and hookups for gas or electric dryer.
A bright dining room with another bay window offers plenty of space for a buffet cabinet and large dining table as well as a secondary sitting area.
Down the front hallway, with real wood flooring, are three spacious bedrooms, each with hardwood floors and ample closet space. A linen closet adds extra storage, and the utility closet houses a gas water heater (Dec 2016), boiler (Oct 2002), boiler pump (Dec 2024), and backflow preventer (Apr 2022) for efficient home maintenance.
The owner’s suite at the end of the hall features two closets, space for a king-sized bed, and a large ensuite with custom double vanity, walk-in tile shower with rain head, and multi-function exhaust fan with built-in heater for chilly mornings.
Step outside to the fenced backyard, perfect for outdoor games and entertaining. The brick patio is framed by colorful peonies and shady hostas, while mature trees provide cooling summer shade.
And don’t miss the impressive custom-built shed (2023) — 10' x 16' on a 5-inch poured concrete slab, constructed with 2x4 framing, plywood sheathing, house wrap, and LP SmartSide engineered siding. Designed for versatility, it’s equipped with:
Dedicated 20A power from the main panel
Temperature-activated ventilation fan with manual control
Overhead storage shelves for totes and tools
Fiber optic internet connection with WiFi extension for full backyard coverage
Perfect for a workshop, hobby space, or seasonal storage, this shed is as durable as it is functional.
With its unbeatable location, meticulous maintenance, quality upgrades, and thoughtful details, this Washington Township ranch truly stands out. From the radiant in-floor heating to the luxury kitchen and custom-built outdoor features, every part of this home has been cared for and improved with long-term comfort in mind.
Schedule your showing today — you’ll want to see this one in person!
Sold for $355,000
$355,000
613 Hyde Park Dr, Dayton, OH 45429
4beds
2,100sqft
SingleFamily
Built in 1963
0.5 Acres Lot
$365,600 Zestimate®
$169/sqft
$2,445 Estimated rent
Home value
$365,600
$336,000 - $399,000
$2,445/mo
Zestimate® history
Owner options
List your home for rent
$2,445/mo
Rent Zestimate®
Find your next renter with Zillow Rental Manager. Plus, with online applications, you can quickly screen prospective tenants – for free.
$2,445/mo
Rent Zestimate®
Refinance and save
$2,427/mo
Est. payment
Refinancing to a lower rate could help reduce your monthly payments and save thousands over the life of the loan.
$2,427/mo
Est. payment
Explore your selling options
Work with a Zillow partner agent
Leverage their expertise and Zillow's premium Showcase listings to get your home seen by more buyers.
Get startedList with your own agent
Get your home in front of millions of buyers by listing it on Zillow.
Learn how to do itSell it yourself
Take full control of how buyers see your home on Zillow by listing For Sale by Owner (FSBO).
List your homeWhat's special
Brick patioWelcoming entrywayFiber optic internet connectionCharming brick walkwayManicured flower bedsStunning brick accent wallLighted attic storage
Facts & features
Interior
Bedrooms & bathrooms
- Bedrooms: 4
- Bathrooms: 3
- Full bathrooms: 3
Heating
- Other, Gas
Cooling
- Central
Appliances
- Included: Dishwasher, Dryer, Garbage disposal, Microwave, Range / Oven, Refrigerator
Features
- Flooring: Tile, Carpet, Hardwood
- Basement: None
- Has fireplace: Yes
Interior area
- Total interior livable area: 2,100 sqft
Property
Parking
- Total spaces: 2
- Parking features: Garage - Attached, Off-street
Features
- Levels: 1 Story
- Exterior features: Vinyl, Brick
Lot
- Size: 0.5 Acres
Details
- Parcel number: O67224030005
- Zoning: Residential
Construction
Type & style
- Home type: SingleFamily
Materials
- brick
- Roof: Shake / Shingle
Condition
- Year built: 1963
Utilities & green energy
- Utilities for property: City Water, Sanitary Sewer, Natural Gas
Community & HOA
Location
- Region: Dayton
Financial & listing details
- Price per square foot: $169/sqft
- Tax assessed value: $288,210
- Annual tax amount: $6,755
Price history
| Date | Event | Price |
|---|---|---|
| 2/2/2026 | Sold | $355,000-1.3%$169/sqft |
Source: Public Record Report a problem | ||
| 11/19/2025 | Pending sale | $359,500$171/sqft |
Source: Owner Report a problem | ||
| 11/3/2025 | Listed for sale | $359,500+26.1%$171/sqft |
Source: Owner Report a problem | ||
| 1/18/2022 | Sold | $285,000$136/sqft |
Source: Public Record Report a problem | ||
| 11/11/2021 | Pending sale | $285,000$136/sqft |
Source: DABR MLS #849298 Report a problem | ||
| 10/22/2021 | Price change | $285,000-3.2%$136/sqft |
Source: DABR MLS #849298 Report a problem | ||
| 10/19/2021 | Pending sale | $294,500$140/sqft |
Source: DABR MLS #849298 Report a problem | ||
| 10/5/2021 | Listed for sale | $294,500$140/sqft |
Source: DABR MLS #849298 Report a problem | ||
| 9/22/2021 | Pending sale | $294,500$140/sqft |
Source: DABR MLS #849298 Report a problem | ||
| 9/11/2021 | Listed for sale | $294,500$140/sqft |
Source: DABR MLS #849298 Report a problem | ||
Public tax history
| Year | Property taxes | Tax assessment |
|---|---|---|
| 2025 | $6,755 -0.2% | $100,880 |
| 2024 | $6,767 +3.7% | $100,880 |
| 2023 | $6,529 +19.6% | $100,880 +47.1% |
| 2022 | $5,460 +16.7% | $68,590 |
| 2021 | $4,680 +0.1% | $68,590 |
| 2020 | $4,673 +5.4% | $68,590 +15.3% |
| 2019 | $4,435 +11.9% | $59,490 |
| 2018 | $3,962 +3.7% | $59,490 +2.2% |
| 2017 | $3,822 +2.9% | $58,220 +7.7% |
| 2016 | $3,714 -0.2% | $54,050 |
| 2015 | $3,721 +1.8% | $54,050 |
| 2014 | $3,654 | $54,050 |
Find assessor info on the county website
Neighborhood: 45429
Nearby homes
- $327,2004 bd2 ba1.9k sqft591 Hyde Park Dr, Dayton, OH 45429Off Market
- $304,6003 bd2 ba1.7k sqft635 Hyde Park Dr, Dayton, OH 45429Off Market
- $316,1003 bd2 ba1.7k sqft569 Hyde Park Dr, Dayton, OH 45429Off Market
- $323,7004 bd2 ba2k sqft668 Britton Ave, Dayton, OH 45429Off Market
- $371,7005 bd3 ba2.5k sqft657 Hyde Park Dr, Dayton, OH 45429Off Market
- $369,3005 bd2 ba2k sqft678 Britton Ave, Dayton, OH 45429Off Market
- $355,5004 bd2 ba2.7k sqft656 Britton Ave, Dayton, OH 45429Off Market
- $298,7003 bd2 ba1.6k sqft592 Hyde Park Dr, Dayton, OH 45429Off Market
Nearby schools
GreatSchools rating
- 8/10Driscoll Elementary SchoolGrades: 2-5Distance: 0.7 mi
- 8/10Hadley E Watts Middle SchoolGrades: 6-8Distance: 2.6 mi
- 8/10Centerville High SchoolGrades: 9-12Distance: 3.1 mi
Schools provided by the listing agent
- District: Centerville
Source: The MLS. This data may not be complete. We recommend contacting the local school district to confirm school assignments for this home.
Get a cash offer in 3 minutes
Find out how much your home could sell for in as little as 3 minutes with a no-obligation cash offer.
Estimated market value
$365,600
Get a cash offer in 3 minutes
Find out how much your home could sell for in as little as 3 minutes with a no-obligation cash offer.
Estimated market value
$365,600
- Ohio
- Montgomery County
- Dayton
- 45429
- 613 Hyde Park Dr
Nearby cities
Nearby neighborhoods
Nearby zip codes
Other Dayton Topics
