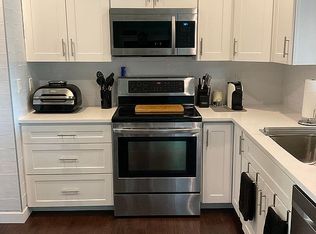
Welcome to 613 Imperial Drive, a beautifully updated home offering a terrific Largo location, thoughtful improvements, and a spacious, fully fenced backyard! Inside, you'll find 1,216 square feet of comfortable living space with luxury vinyl plank flooring flowing throughout. The updated kitchen features granite countertops, a convenient breakfast bar, and a built-in coffee bar—the perfect spot to start your morning or add extra serving space when entertaining. The renovated bathroom includes a newer vanity and an impressively large linen closet offering plenty of additional storage. Beyond the cosmetic updates, many of the big-ticket improvements have already been completed, including a roof (2017), new A/C and thermostat (2022), updated PVC plumbing throughout, gutters (2024), and new windows (2025). The kitchen was remodeled in 2018 and the full bathroom was renovated in 2023. Step outside and discover one of this home's standout features—a large, fully fenced backyard with plenty of room for pets, play, gardening, entertaining, or simply enjoying the Florida lifestyle. A backyard patio added in 2024 provides the perfect place for outdoor dining, grilling, or relaxing at the end of the day. Situated on a .18-acre lot in a convenient central Largo location, this home offers easy access to shopping, dining, parks, recreation, and everything Pinellas County has to offer. With an extensive list of updates, inviting indoor spaces, and a backyard you'll truly appreciate, 613 Imperial Drive is ready to welcome its next owner!
For sale
$425,000
613 IMPERIAL DRIVE, LARGO, FL 33771
3beds
1,216sqft
Single Family Residence
Built in 1959
8,059 Square Feet Lot
$411,200 Zestimate®
$350/sqft
$-- HOA
What's special
- 12 days
- 323
- 22
Likely to sell faster than
Zillow last checked:
Listing updated:
Listed by:
Treasure Devening-Glenn 727-385-9503,
TREASURED HOME COLLECTION 727-210-3282
Source: Stellar MLS,MLS#: TB8538770
Originating MLS: Suncoast Tampa

Facts & features
Interior
Bedrooms & bathrooms
- Bedrooms: 3
- Bathrooms: 2
- Full bathrooms: 1
- 1/2 bathrooms: 1
Primary bedroom
- Features: Ceiling Fan(s), En Suite Bathroom, Walk-In Closet(s)
- Level: First
- Area: 168 Square Feet
- Dimensions: 12x14
Bedroom 2
- Features: Ceiling Fan(s), Built-in Closet
- Level: First
- Area: 110 Square Feet
- Dimensions: 10x11
Bedroom 3
- Features: Ceiling Fan(s), Built-in Closet
- Level: First
- Area: 100 Square Feet
- Dimensions: 10x10
Balcony porch lanai
- Features: Ceiling Fan(s)
- Level: First
- Area: 190 Square Feet
- Dimensions: 19x10
Dining room
- Level: First
- Area: 140 Square Feet
- Dimensions: 14x10
Kitchen
- Features: Breakfast Bar, Granite Counters
- Level: First
- Area: 154 Square Feet
- Dimensions: 14x11
Living room
- Features: Ceiling Fan(s)
- Level: First
- Area: 182 Square Feet
- Dimensions: 13x14
Heating
- Central, Electric
Cooling
- Central Air
Appliances
- Included: Dishwasher, Disposal, Dryer, Electric Water Heater, Exhaust Fan, Microwave, Range, Refrigerator, Washer
- Laundry: In Garage
Features
- Ceiling Fan(s), Stone Counters, Thermostat, Walk-In Closet(s)
- Flooring: Ceramic Tile, Luxury Vinyl
- Doors: Sliding Doors
- Has fireplace: No
Interior area
- Total structure area: 1,869
- Total interior livable area: 1,216 sqft
Video & virtual tour
Property
Parking
- Total spaces: 2
- Parking features: Driveway, Garage Door Opener, Oversized
- Attached garage spaces: 2
- Has uncovered spaces: Yes
Features
- Levels: One
- Stories: 1
- Patio & porch: Enclosed, Rear Porch, Screened
- Exterior features: Lighting, Private Mailbox, Private Yard, Rain Gutters
Lot
- Size: 8,059 Square Feet
- Dimensions: 75 x 108
- Features: City Lot, Landscaped
- Residential vegetation: Mature Landscaping, Trees/Landscaped
Details
- Parcel number: 352915667440000780
- Special conditions: None
Construction
Type & style
- Home type: SingleFamily
- Architectural style: Ranch
- Property subtype: Single Family Residence
Materials
- Block, Stucco
- Foundation: Slab
- Roof: Shingle
Condition
- New construction: No
- Year built: 1959
Utilities & green energy
- Sewer: Public Sewer
- Water: Public
- Utilities for property: Cable Connected, Electricity Connected, Sewer Connected, Water Connected
Community & HOA
Community
- Security: Smoke Detector(s)
- Pet fee: $0 monthly
- Subdivision: PARKWAY ESTATES 1ST ADD
HOA
- Has HOA: No
Location
- Region: Largo
Financial & listing details
- Price per square foot: $350/sqft
- Tax assessed value: $285,030
- Annual tax amount: $2,926
- Date on market: 8/26/2026
- Cumulative days on market: 6 days
- Listing terms: Cash,Conventional,FHA,VA Loan
- Ownership: Fee Simple
- Total actual rent: 0
- Electric utility on property: Yes
- Road surface type: Paved
Estimated market value
$411,200
$391,000 - $432,000
$2,473/mo
Price history
| Date | Event | Price |
|---|---|---|
| 8/26/2026 | Listed for sale | $425,000+106.3%$350/sqft |
Source: | ||
| 11/22/2017 | Sold | $206,000-1.4%$169/sqft |
Source: Public Record Report a problem | ||
| 8/29/2017 | Listed for sale | $209,000+39.4%$172/sqft |
Source: DONOVAN HOME SALES INC #U7830988 Report a problem | ||
| 6/16/2003 | Sold | $149,900+37.5%$123/sqft |
Source: Public Record Report a problem | ||
| 1/24/2003 | Sold | $109,000$90/sqft |
Source: Public Record Report a problem | ||
Public tax history
| Year | Property taxes | Tax assessment |
|---|---|---|
| 2025 | $2,926 +6% | $196,319 +2.9% |
| 2024 | $2,762 +2.1% | $190,786 +3% |
| 2023 | $2,706 +3.3% | $185,229 +3% |
| 2022 | $2,619 -0.9% | $179,834 +3% |
| 2021 | $2,643 +0.3% | $174,596 +1.4% |
| 2020 | $2,635 +2.1% | $172,185 +2.3% |
| 2019 | $2,581 | $168,314 +1.9% |
| 2018 | $2,581 +1.1% | $165,176 +29.4% |
| 2017 | $2,553 -1.2% | $127,689 +3.5% |
| 2016 | $2,584 +294.8% | $123,428 +58.6% |
| 2015 | $655 +1.5% | $77,803 +0.8% |
| 2014 | $645 +2% | $77,186 +1.5% |
| 2013 | $633 -4.7% | $76,045 +1.7% |
| 2012 | $664 | $74,774 -11.5% |
| 2011 | -- | $84,498 -7.6% |
| 2010 | -- | $91,485 -10.3% |
| 2009 | -- | $101,936 -16.5% |
| 2008 | $1,546 | $122,009 +3% |
| 2007 | -- | $118,455 -2.3% |
| 2005 | -- | $121,200 +11.2% |
| 2004 | $1,845 +135.3% | $109,000 +9.5% |
| 2003 | $784 +14.6% | $99,500 +30.6% |
| 2002 | $684 | $76,200 +17.2% |
| 2001 | $684 +5.7% | $65,000 +3.8% |
| 2000 | $648 | $62,600 |
Find assessor info on the county website
Monthly payment
Est. payment
Payment breakdown
Explore the cost of this home by adjusting the details. Changes won't be saved.Climate risks
Neighborhood: 33771
Nearby schools
Schools provided by the listing agent
- Elementary: Ponce de Leon Elementary-PN
- Middle: Largo Middle-PN
- High: Largo High-PN
Source: Stellar MLS. This data may not be complete. We recommend contacting the local school district to confirm school assignments for this home.


