Under contract-accepting backup offers. NEW ROOF 2025 with transferable warranty, HURRICANE IMPACT WINDOWS,8' DOORS and an impressive 3-CAR GARAGE with 12.5-foot ceilings and a 7,000 LB car lift set the stage for this exceptionally versatile Nokomis property. Offering 4 BEDROOMS, 4 FULL BATHS, an ADDITIONAL 1-car GARAGE, expansive bonus space, and a fully fenced yard with NO HOA restrictions, this home delivers flexibility, functionality, and room to truly spread out just minutes from the beach. This home was extensively rebuilt in 2005, retaining only one original wall, and was reconstructed to meet updated hurricane codes with all-new plumbing, electrical, and major system components. Inside, the open-concept floor plan seamlessly blends the dining room, kitchen, sitting area, and spacious living room, creating an inviting atmosphere ideal for both entertaining and everyday living. The kitchen is truly the centerpiece of the home, featuring custom all-wood cabinetry, tremendous storage space, a secondary cooking island with cooktop and range hood, and an extraordinary oversized island with seating for up to 6 stools—an unmatched gathering space for family and guests alike. The formal sitting room overlooks the private courtyard-style outdoor living area and features French doors for effortless indoor-outdoor flow. The expansive living/family room provides additional flexibility and plenty of room to relax or entertain. At the front of the home, a guest bedroom can easily function as its own private suite thanks to a pocket door separation. This space features a bay window and direct access to a large bathroom complete with double vanities, linen storage, and a tub/shower combination. A second guest bedroom offers its own ensuite bath with walk-in shower for added privacy and convenience. The oversized 4th bedroom currently serves as an art studio and bonus space but could easily function as a media room, game room, man cave, fitness area, or be converted back into two separate bedrooms as originally designed, allowing the home to easily transition into a 5-bedroom layout. An additional full bath with walk-in shower is conveniently located just outside this space. Privately situated at the rear of the home, the primary suite features two sets of French doors—one leading to a secluded patio retreat and another opening directly to the courtyard outdoor living space. The spacious primary bath includes dual walk-in closets, double vanities, a dedicated makeup area, walk-in shower, and an MTI Hydrotherapy Microbubble self-cleaning soaking tub for a true spa-like experience. Car enthusiasts, hobbyists, and outdoor lifestyle buyers will appreciate the 3-car garage/workshop with its 7,000 LB lift, soaring ceilings(12.5 feet), and abundant workspace, along with the additional front 1-car garage and separate storage shed behind the larger of the garages. Both AC units were replaced in 2021 for added peace of mind. The fully fenced yard offers privacy and flexibility with plenty of room for recreational vehicles, boats, trailers, or future additions. The courtyard entertaining area was thoughtfully designed with previously engineered pool plans and footers already installed beneath the pavers for a future pool installation. Conveniently located just 2.3 miles from Nokomis Beach, 5 miles from Venice Island, and approximately 18 miles from Downtown Sarasota, this one-of-a-kind property offers exceptional versatility, generous space, and coastal convenience in a highly desirable location.
Under contract
$925,000
613 Indiana Ave, Nokomis, FL 34275
4beds
3,521sqft
Single Family Residence
Built in 2005
0.34 Acres Lot
$-- Zestimate®
$263/sqft
$-- HOA
What's special
Fully fenced yardCourtyard entertaining areaOpen-concept floor planExpansive bonus spaceTremendous storage spaceHurricane impact windowsCustom all-wood cabinetry
- 62 days |
- 105 |
- 2 |
Likely to sell faster than
Zillow last checked:
Listing updated:
Listed by:
Michelle Hupp 941-773-5464,
KELLER WILLIAMS ISLAND LIFE REAL ESTATE 941-254-6467,
Joey Schumacher-Martin 941-525-3080,
KELLER WILLIAMS ISLAND LIFE REAL ESTATE
Source: Stellar MLS,MLS#: N6144358 Originating MLS: Venice
Originating MLS: Venice
Facts & features
Interior
Bedrooms & bathrooms
- Bedrooms: 4
- Bathrooms: 4
- Full bathrooms: 4
Rooms
- Room types: Dining Room
Primary bedroom
- Features: Ceiling Fan(s), En Suite Bathroom, Other, Walk-In Closet(s)
- Level: First
- Area: 344.4 Square Feet
- Dimensions: 16.4x21
Bedroom 2
- Features: Ceiling Fan(s), Other, Built-in Closet
- Level: First
- Area: 189 Square Feet
- Dimensions: 14x13.5
Bedroom 3
- Features: Ceiling Fan(s), En Suite Bathroom, Other, Built-in Closet
- Level: First
- Area: 159.12 Square Feet
- Dimensions: 13.6x11.7
Bedroom 4
- Features: No Closet
- Level: First
Primary bathroom
- Features: Bath w Spa/Hydro Massage Tub, Dual Sinks, En Suite Bathroom, Makeup/Vanity Space, Other, Split Vanities, Tub with Separate Shower Stall
- Level: First
- Area: 203.2 Square Feet
- Dimensions: 12.7x16
Bathroom 2
- Features: Dual Sinks, Other, Tub With Shower
- Level: First
- Area: 80.51 Square Feet
- Dimensions: 9.7x8.3
Bathroom 3
- Features: En Suite Bathroom, Other, Shower No Tub
- Level: First
- Area: 47.74 Square Feet
- Dimensions: 7.7x6.2
Bathroom 4
- Features: Other, Shower No Tub
- Level: First
- Area: 45.59 Square Feet
- Dimensions: 9.7x4.7
Dining room
- Features: Other
- Level: First
- Area: 167.9 Square Feet
- Dimensions: 14.6x11.5
Kitchen
- Features: Kitchen Island, Other, Pantry
- Level: First
- Area: 225 Square Feet
- Dimensions: 15x15
Living room
- Features: Ceiling Fan(s), Other
- Level: First
- Area: 231.03 Square Feet
- Dimensions: 15.3x15.1
Heating
- Central, Electric
Cooling
- Central Air
Appliances
- Included: Oven, Cooktop, Dishwasher, Disposal, Dryer, Electric Water Heater, Microwave, Range Hood, Refrigerator, Washer
- Laundry: Electric Dryer Hookup, Inside, Laundry Room, Washer Hookup
Features
- Ceiling Fan(s), Kitchen/Family Room Combo, Open Floorplan, Primary Bedroom Main Floor, Solid Surface Counters, Thermostat
- Flooring: Bamboo, Carpet, Luxury Vinyl, Marble, Tile
- Doors: French Doors, Outdoor Shower
- Windows: Window Treatments, Shutters, Hurricane Shutters/Windows
- Has fireplace: No
Interior area
- Total structure area: 4,753
- Total interior livable area: 3,521 sqft
Video & virtual tour
Property
Parking
- Total spaces: 4
- Parking features: Guest, Off Street, Other, Oversized, Split Garage, Workshop in Garage
- Attached garage spaces: 4
Features
- Levels: One
- Stories: 1
- Patio & porch: Covered, Rear Porch, Side Porch
- Exterior features: Courtyard, Irrigation System, Lighting, Outdoor Shower, Private Entrance, Private Mailbox, Private Yard, Rain Gutters
- Fencing: Chain Link
Lot
- Size: 0.34 Acres
- Features: In County, Landscaped, Level, Above Flood Plain
- Residential vegetation: Bamboo, Mature Landscaping, Trees/Landscaped
Details
- Additional structures: Shed(s)
- Parcel number: 0161060032
- Zoning: RSF1
- Special conditions: None
Construction
Type & style
- Home type: SingleFamily
- Property subtype: Single Family Residence
Materials
- Brick, Stucco
- Foundation: Slab
- Roof: Shingle
Condition
- New construction: No
- Year built: 2005
Utilities & green energy
- Sewer: Septic Tank
- Water: Public
- Utilities for property: Cable Connected, Electricity Connected, Public, Sewer Connected, Sprinkler Well, Water Connected
Community & HOA
Community
- Security: Smoke Detector(s)
- Pet fee: $0 monthly
- Subdivision: CARNEYS SUB
HOA
- Has HOA: No
Location
- Region: Nokomis
Financial & listing details
- Price per square foot: $263/sqft
- Tax assessed value: $503,700
- Annual tax amount: $6,364
- Date on market: 5/21/2026
- Cumulative days on market: 19 days
- Listing terms: Cash,Conventional,FHA,VA Loan
- Ownership: Fee Simple
- Total actual rent: 0
- Electric utility on property: Yes
- Road surface type: Asphalt, Paved
Estimated market value
Not available
Estimated sales range
Not available
Not available
Price history
| Date | Event | Price |
|---|---|---|
| 7/8/2026 | Contingent | $925,000$263/sqft |
Source:  Stellar MLS #N6144358 Report a problem Stellar MLS #N6144358 Report a problem | ||
| 5/26/2026 | Pending sale | $925,000$263/sqft |
Source: Stellar MLS #N6144358 Report a problem | ||
| 5/21/2026 | Listed for sale | $925,000+44.8%$263/sqft |
Source: Stellar MLS #N6144358 Report a problem | ||
| 8/13/2024 | Listing removed | $639,000+2.2%$181/sqft |
Source: Stellar MLS #N6116088 Report a problem | ||
| 8/16/2021 | Sold | $625,000-2.2%$178/sqft |
Source: Public Record Report a problem | ||
| 7/3/2021 | Pending sale | $639,000$181/sqft |
Source: Stellar MLS #N6116088 Report a problem | ||
| 6/24/2021 | Listed for sale | $639,000-1.7%$181/sqft |
Source: Stellar MLS #N6116088 Report a problem | ||
| 8/16/2020 | Listing removed | $649,900$185/sqft |
Source: EXIT KING REALTY #N6109212 Report a problem | ||
| 2/15/2020 | Listed for sale | $649,900+5%$185/sqft |
Source: EXIT KING REALTY #N6109212 Report a problem | ||
| 11/3/2019 | Listing removed | $619,000$176/sqft |
Source: BERKSHIRE HATHAWAY HOMESERVICES FLORIDA REALTY #N6105495 Report a problem | ||
| 10/14/2019 | Price change | $619,000-3.1%$176/sqft |
Source: BERKSHIRE HATHAWAY HOMESERVICES FLORIDA REALTY #N6105495 Report a problem | ||
| 5/4/2019 | Listed for sale | $639,000-8.6%$181/sqft |
Source: BERKSHIRE HATHAWAY HOMESERVICES FLORIDA REALTY #N6105495 Report a problem | ||
| 11/14/2015 | Listing removed | $699,000$199/sqft |
Source: GULF COAST REALTY TEAM #N5905638 Report a problem | ||
| 10/15/2015 | Listed for sale | $699,000+712.8%$199/sqft |
Source: GULF COAST REALTY TEAM #N5905638 Report a problem | ||
| 1/2/1996 | Sold | $86,000$24/sqft |
Source: Public Record Report a problem | ||
Public tax history
| Year | Property taxes | Tax assessment |
|---|---|---|
| 2025 | $6,364 +4.9% | $503,700 -4% |
| 2024 | $6,069 +3% | $524,849 +3% |
| 2023 | $5,890 +2.3% | $509,562 +3% |
| 2022 | $5,755 +65.2% | $494,720 +70% |
| 2021 | $3,483 -0.3% | $290,948 +1.4% |
| 2020 | $3,493 +3.7% | $286,931 +2.3% |
| 2019 | $3,370 | $280,480 +1.9% |
| 2018 | $3,370 +2.5% | $275,250 +2.1% |
| 2017 | $3,287 -1% | $269,589 -27.8% |
| 2016 | $3,318 | $373,200 +12.9% |
| 2015 | $3,318 +0.4% | $330,700 +29% |
| 2014 | $3,305 +0.1% | $256,284 |
| 2013 | $3,301 +2.8% | $256,284 +1.7% |
| 2012 | $3,211 -0.6% | $252,000 -2.1% |
| 2011 | $3,231 -9% | $257,500 -6.2% |
| 2010 | $3,552 -22.5% | $274,600 -12.1% |
| 2009 | $4,583 | $312,500 -16.9% |
| 2008 | $4,583 -6.3% | $376,100 -2.9% |
| 2007 | $4,891 | $387,419 +354.8% |
| 2006 | -- | $85,189 +3% |
| 2005 | -- | $82,708 +3% |
| 2004 | $1,094 -0.4% | $80,299 +1.9% |
| 2003 | $1,098 -2.7% | $78,802 +2.4% |
| 2002 | $1,129 +6% | $76,955 +1.6% |
| 2001 | $1,065 +1.4% | $75,743 +3% |
| 2000 | $1,050 | $73,537 |
Find assessor info on the county website
Monthly payment
Est. payment
Payment breakdown
Explore the cost of this home by adjusting the details. Changes won't be saved.Climate risks
Neighborhood: 34275
Nearby schools
GreatSchools rating
- 8/10Laurel Nokomis SchoolGrades: PK-8Distance: 3.4 mi
- 7/10Venice Senior High SchoolGrades: 9-12Distance: 4.9 mi
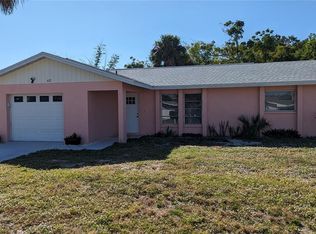
- $4,6502 bd2 ba1k sqft617 Indiana Ave, Nokomis, FL 34275For Rent
- $98,300-- bd-- ba-- sqftIndiana Ave, Nokomis, FL 34275Off Market
- $239,9002 bd1 ba1k sqft604 Indiana Ave, Nokomis, FL 34275Off Market
- $514,4003 bd2 ba2.2k sqft621 Indiana Ave, Nokomis, FL 34275Off Market
- $964,7003 bd4 ba2.2k sqft2380 Bayshore Rd, Nokomis, FL 34275Off Market
- $352,9003 bd2 ba1.6k sqft605 Indiana Ave, Nokomis, FL 34275Off Market
- $553,6003 bd2 ba1.6k sqft600 Indiana Ave, Nokomis, FL 34275Off Market
- $422,8002 bd2 ba1.7k sqft608 Indiana Ave, Nokomis, FL 34275Off Market
A local agent can set up tours, give advice and negotiate with sellers.
A local lender can help you make sure your offer is ready when you are.
Similar homes
- $974,9003 bd4 ba3.4k sqft2067 Tocobaga Ln, Nokomis, FL 34275For Sale

 MLS ID #A4686480, Andrea Capek, EXIT KING REALTY. Stellar MLS
 - $950,0004 bd3 ba3k sqft7373 Serenoa Dr, Sarasota, FL 34241For Sale
 MLS ID #A4699588, Karie Backman, KELLER WILLIAMS ON THE WATER S. Stellar MLS
 - $610,0003 bd2 ba2.6k sqft1318 Vermeer Dr, Nokomis, FL 34275For Sale
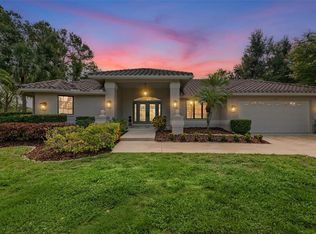 MLS ID #A4698675, Kate Howard, EXP REALTY LLC. Stellar MLS
 - $969,0004 bd3 ba2.9k sqft4575 Satinleaf Ln, Sarasota, FL 34241For Sale
 MLS ID #A4697646, Ryan Carson, RE/MAX ALLIANCE GROUP. Stellar MLS
 - $1,025,0004 bd4 ba3.1k sqft5516 Northern Juniper Ct, Sarasota, FL 34238For SaleMLS ID #A4695038, Sophia Kramedas-Ghanayem, THE AGENCY SARASOTA. Stellar MLS
- $850,0003 bd3 ba2.4k sqft204 Windward Dr, Osprey, FL 34229For SaleMLS ID #A4693139, Sharon Lewis, GOLF & BAY PROPERTIES LLC. Stellar MLS
- $860,0003 bd3 ba2.6k sqft208 Corelli Dr, Nokomis, FL 34275For SaleMLS ID #A4688623, Craig McCoy, PREFERRED SHORE LLC. Stellar MLS
- $890,0004 bd3 ba2.4k sqft4627 Trails Dr, Sarasota, FL 34232For SaleMLS ID #A4699854, Adnan Dedic, COMPASS FLORIDA LLC. Stellar MLS
- $535,0003 bd2 ba2k sqft216 Carriage House Ln #216, Nokomis, FL 34275For SaleMLS ID #A4692976, Denise Mattmuller, PREMIER SOTHEBY'S INTERNATIONAL REALTY. Stellar MLS
- $925,0004 bd4 ba3.1k sqft11909 Hunters Creek Rd, Venice, FL 34293For SaleMLS ID #N6144797, Erik Dunigan, EVOLVE REAL ESTATE. Stellar MLS
- $875,0004 bd4 ba3.3k sqft5438 Cold Spring Ln, North Port, FL 34291For SaleMLS ID #C7524928, Shannon Hansbury, RE/MAX ALLIANCE GROUP. Stellar MLS
- $975,0003 bd3 ba2.9k sqft4221 Escondito Cir, Sarasota, FL 34238For SaleMLS ID #A4679916, Joel Schemmel, DOUGLAS ELLIMAN. Stellar MLS
- $494,0003 bd2 ba1.9k sqft2104 Tocobaga Ln, Nokomis, FL 34275For SaleMLS ID #A4668134, Suki Scollo, COLDWELL BANKER REALTY. Stellar MLS
- $779,0003 bd3 ba2.4k sqft6124 Abaco Dr, Sarasota, FL 34238For SaleMLS ID #A4687190, Kristen Redding, MICHAEL SAUNDERS & COMPANY. Stellar MLS
- $1,275,0006 bd3 ba4.4k sqft7389 S Serenoa Dr, Sarasota, FL 34241For SaleMLS ID #A4700404, Alandra Marfia, LEGACY BAY PARTNERS. Stellar MLS
- $899,9003 bd4 ba3k sqft1752 Grande Park Dr, Englewood, FL 34223For SaleMLS ID #N6142966, Bob Linthicum, PREMIER SOTHEBYS INTL REALTY. Stellar MLS
- $896,5003 bd3 ba2.3k sqft5885 Denison Dr, Venice, FL 34293For SaleMLS ID #N6142373, Bob Lorence, MICHAEL SAUNDERS & COMPANY. Stellar MLS
- $810,0004 bd3 ba2.3k sqft117 Aurora St E, Venice, FL 34285For SaleMLS ID #N6143487, Matthew Greenland, KELLER WILLIAMS ISLAND LIFE REAL ESTATE. Stellar MLS
- $1,049,5005 bd3 ba3.8k sqft6971 Scrub Jay Dr, Sarasota, FL 34241For SaleMLS ID #A4694165, Andrew Haddad, COMPASS FLORIDA LLC. Stellar MLS
- $805,0004 bd3 ba2.5k sqft4424 Friar Tuck Ln, Sarasota, FL 34232For SaleMLS ID #A4698431, Moe Mossa, SAVVY AVENUE, LLC. Stellar MLS
