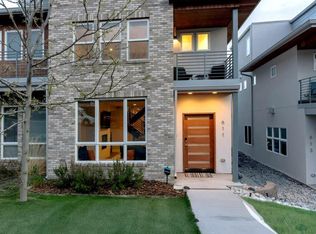
613 Iowa Street, Golden, CO 80403
Home value
$1,225,400
$1.15M - $1.31M
$5,496/mo
Owner options
$5,496/mo
Rent Zestimate®
Find your next renter with Zillow Rental Manager. Plus, with online applications, you can quickly screen prospective tenants – for free.
$5,496/mo
Rent Zestimate®
$5,769/mo
Est. payment
Refinancing to a lower rate could help reduce your monthly payments and save thousands over the life of the loan.
$5,769/mo
Est. payment
Explore your selling options
Work with a Zillow partner agent
Leverage their expertise and Zillow's premium Showcase listings to get your home seen by more buyers.
Get startedList with your own agent
Get your home in front of millions of buyers by listing it on Zillow.
Learn how to do itSell it yourself
Take full control of how buyers see your home on Zillow by listing For Sale by Owner (FSBO).
List your homeWhat's special
Zillow last checked:
Listing updated:
Andy Verleger 303-949-5242 verlegerhomes@gmail.com,
WestBound Realty, LLC,
Ben Malone 303-304-0426,
WestBound Realty, LLC
Andy Verleger, 40046299
WestBound Realty, LLC
Ben Malone, 100050221
WestBound Realty, LLC
Facts & features
Interior
Bedrooms & bathrooms
- Bedrooms: 5
- Bathrooms: 5
- Full bathrooms: 3
- 3/4 bathrooms: 1
- 1/2 bathrooms: 1
- Main level bathrooms: 1
Bedroom
- Description: Bedroom Features Multiple Windows Facing South And East Offering Amazing Views Of Castle Rock High Above Golden.
- Level: Upper
- Area: 99 Square Feet
- Dimensions: 9 x 11
Bedroom
- Description: Spacious Third Bedroom On This Level With Sweeping Southern Views.
- Level: Upper
- Area: 99 Square Feet
- Dimensions: 9 x 11
Bedroom
- Description: 4th Bedroom On The Top Level Is Private And Provides Fantastic Views North.
- Level: Upper
- Area: 154 Square Feet
- Dimensions: 11 x 14
Bedroom
- Description: Substantial Bedroom In The Basement Is Conforming With Egress Window And Access To Storage Room (16'x5').
- Level: Basement
- Area: 169 Square Feet
- Dimensions: 13 x 13
Bathroom
- Description: The Powder Room On The Main Level Is Convenient For Guests And Owners Alike.
- Level: Main
- Area: 30 Square Feet
- Dimensions: 5 x 6
Bathroom
- Description: Dual Sinks, Beautifully Tiled Shower/Floor, And Custom Amenities Define This Shared Bathroom.
- Level: Upper
- Area: 121 Square Feet
- Dimensions: 11 x 11
Bathroom
- Description: Full Bathroom On The Top Floor Enables This Area To Be A Private Retreat.
- Level: Upper
- Area: 35 Square Feet
- Dimensions: 5 x 7
Bathroom
- Description: Full Basement Bathroom Adds Another Level Of Convenience For Overnight Guests To Have Their Own Space.
- Level: Basement
- Area: 50 Square Feet
- Dimensions: 5 x 10
Other
- Description: Primary Bedroom Features A Large Walk-In Closet (8'x6'), And A Private, Exclusive Deck With Views Of The Foothills And N. Table Mesa.
- Level: Upper
- Area: 192 Square Feet
- Dimensions: 12 x 16
Other
- Description: Luxury 5-Piece Bathroom Exhibits A Modern Soaking Tub, Roomy Stand Up Shower, With Custom Fixtures And Lighting.
- Level: Upper
- Area: 98 Square Feet
- Dimensions: 7 x 14
Dining room
- Description: Open Concept Dining With Easy Access To The Kitchen, Pantry (6'x4'), And Living Room.
- Level: Main
- Area: 171 Square Feet
- Dimensions: 9 x 19
Great room
- Description: Recreation Room In The Basement Offers Multifunctional Space With Wet Bar And Mini-Fridge.
- Level: Basement
- Area: 342 Square Feet
- Dimensions: 18 x 19
Kitchen
- Description: Stunning Kitchen With 42" Custom Cabinets, Granite Counters, Accent Lighting, And Whirlpool Appliances
- Level: Main
- Area: 247 Square Feet
- Dimensions: 13 x 19
Laundry
- Description: Usefully Located In The Hallway Accommodating The 3 Bedrooms On This Level.
- Level: Upper
- Area: 30 Square Feet
- Dimensions: 5 x 6
Living room
- Description: Elegance And Sophistication Are Immediately Evident Upon Entry.
- Level: Main
- Area: 437 Square Feet
- Dimensions: 19 x 23
Loft
- Description: Refined Retreat Offering Options For Lounge Area, Game Room, Or Media Haven With Access To Expansive Deck.
- Level: Upper
- Area: 196 Square Feet
- Dimensions: 14 x 14
Mud room
- Description: Entry From The Backyard Provides Ample Space To Shed Winter Layers Or Muddy Hiking Boots.
- Level: Main
- Area: 48 Square Feet
- Dimensions: 6 x 8
Utility room
- Description: Unfnished Portion Of The Basement Provides Access To The Furnace, Water Heater, And Room For Additional Storage.
- Level: Basement
- Area: 45 Square Feet
- Dimensions: 5 x 9
Heating
- Forced Air
Cooling
- Central Air
Appliances
- Included: Bar Fridge, Cooktop, Dishwasher, Disposal, Dryer, Gas Water Heater, Microwave, Oven, Refrigerator, Washer
- Laundry: In Unit
Features
- Built-in Features, Ceiling Fan(s), Eat-in Kitchen, Five Piece Bath, Granite Counters, High Ceilings, High Speed Internet, Kitchen Island, Pantry, Smoke Free, Vaulted Ceiling(s), Walk-In Closet(s), Wet Bar
- Flooring: Carpet, Laminate, Tile
- Windows: Double Pane Windows
- Basement: Finished,Full,Sump Pump
- Common walls with other units/homes: 1 Common Wall
Interior area
- Total structure area: 3,225
- Total interior livable area: 3,225 sqft
- Finished area above ground: 2,340
- Finished area below ground: 885
Property
Parking
- Total spaces: 2
- Parking features: Concrete, Dry Walled, Exterior Access Door, Insulated Garage, Lighted, Storage
- Garage spaces: 2
Features
- Levels: Three Or More
- Entry location: Ground
- Patio & porch: Covered, Deck, Patio
- Exterior features: Balcony, Garden, Lighting, Private Yard, Rain Gutters
- Fencing: Partial
- Has view: Yes
- View description: City, Mountain(s), Valley
Lot
- Size: 3,485 sqft
- Features: Irrigated, Landscaped, Level, Near Public Transit, Sprinklers In Front, Sprinklers In Rear
- Residential vegetation: Grassed, Other
Details
- Parcel number: 511965
- Zoning: RES
- Special conditions: Standard
Construction
Type & style
- Home type: SingleFamily
- Architectural style: Urban Contemporary
- Property subtype: Duplex
- Attached to another structure: Yes
Materials
- Frame, Steel Siding, Stucco, Wood Siding
- Foundation: Slab
- Roof: Composition,Membrane
Condition
- Year built: 2019
Utilities & green energy
- Electric: 220 Volts
- Sewer: Public Sewer
- Water: Public
- Utilities for property: Cable Available, Electricity Connected, Natural Gas Connected, Phone Available
Community & neighborhood
Security
- Security features: Carbon Monoxide Detector(s), Smart Locks, Smoke Detector(s), Video Doorbell
Location
- Region: Golden
- Subdivision: Golden Proper
Other
Other facts
- Listing terms: 1031 Exchange,Cash,Conventional,Jumbo,VA Loan
- Ownership: Individual
- Road surface type: Paved
Price history
| Date | Event | Price |
|---|---|---|
| 11/14/2025 | Sold | $1,240,000-4.6%$384/sqft |
Source: | ||
| 9/30/2025 | Pending sale | $1,300,000$403/sqft |
Source: | ||
| 9/17/2025 | Price change | $1,300,000-2.6%$403/sqft |
Source: | ||
| 8/26/2025 | Pending sale | $1,335,000$414/sqft |
Source: | ||
| 7/31/2025 | Price change | $1,335,000-2.9%$414/sqft |
Source: | ||
| 6/18/2025 | Price change | $1,375,000-1.8%$426/sqft |
Source: | ||
| 6/1/2025 | Price change | $1,400,000-2.4%$434/sqft |
Source: | ||
| 5/12/2025 | Price change | $1,435,000-2.7%$445/sqft |
Source: | ||
| 4/25/2025 | Listed for sale | $1,475,000+60.3%$457/sqft |
Source: | ||
| 10/11/2019 | Sold | $920,000$285/sqft |
Source: Public Record Report a problem | ||
Public tax history
| Year | Property taxes | Tax assessment |
|---|---|---|
| 2025 | $6,297 0% | $72,570 +4.7% |
| 2024 | $6,299 +9.3% | $69,343 |
| 2023 | $5,762 -1.6% | $69,343 +4% |
| 2022 | $5,855 +5.1% | $66,651 -2.8% |
| 2021 | $5,573 | $68,569 |
| 2020 | $5,573 | -- |
| 2019 | -- | -- |
Find assessor info on the county website
Neighborhood: 80403
Nearby schools
GreatSchools rating
- 9/10Mitchell Elementary SchoolGrades: K-5Distance: 0.5 mi
- 7/10Bell Middle SchoolGrades: 6-8Distance: 2.9 mi
- 9/10Golden High SchoolGrades: 9-12Distance: 1.9 mi
Schools provided by the listing agent
- Elementary: Mitchell
- Middle: Bell
- High: Golden
- District: Jefferson County R-1
Source: REcolorado as distributed by MLS GRID. This data may not be complete. We recommend contacting the local school district to confirm school assignments for this home.
Get a cash offer in 3 minutes
- Colorado
- Jefferson County
- Golden
- 80403
- 613 Iowa Street