Stunning Modern Home in Prestigious Brockdale Estates located within the highly acclaimed Lovejoy ISD, this exquisite property offers a rare combination of elegance, functionality, and scenic beauty-with Lake Lavon adjacent to your backyard. A private mother-in-law suite with its own kitchen, living room, bonus room, laundry, bedroom, bathroom with frameless showerdoor, and separate garage entry makes this home ideal for multigenerational living or hosting extended guests in comfort and style, complete with an extended driveway for convenience. Inside, the open floor plan is filled with natural light pouring through expansive windows showcasing rich dark hardwood floors, beamed vaulted ceilings, custom built-ins, and a striking floor to ceiling tile like marble fireplace in the main living area. The chef’s kitchen is an entertainer’s dream, featuring a massive waterfall-edge marble island, stainless steel appliances, 6 burner gas stove, double ovens, marble backsplash, designer lighting, abundant custom cabinetry, and a large walk-in pantry with custom cabinets. The open floor plan extends to the large formal dining room with designer chandelier. The primary suite is a serene retreat with tray ceilings, oversized windows framing backyard views and a luxurious en-suite bath complete with dual vanities, large frameless glass shower with rainhead, a soaking tub, and a spacious walk-in closet with shelving-plus a built-in safe room for peace of mind. Additional highlights include a media room with tray ceilings and upgraded Cat 6 wiring, dedicated office with French doors, enclosed sunroom, dual garages with EV plugs, two tankless water heaters, fire sprinkler system, and a security system for modern comfort and efficiency. Set on a half-acre lot with a large covered patio and plenty of grassy space for play and entertaining, and backed by a tree-lined landscape leading toward Lake Lavon, this home perfectly blends modern sophistication with natural serenity.
Sold
Price Unknown
613 Jackson Ct, Lucas, TX 75002
5beds
4,594sqft
Single Family Residence
Built in 2022
0.51 Acres Lot
$1,194,100 Zestimate®
$--/sqft
$5,048 Estimated rent
Home value
$1,194,100
$1.12M - $1.27M
$5,048/mo
Zestimate® history
Owner options
List your home for rent
$5,048/mo
Rent Zestimate®
Find your next renter with Zillow Rental Manager. Plus, with online applications, you can quickly screen prospective tenants – for free.
$5,048/mo
Rent Zestimate®
Refinance and save
$469/mo
Est. payment
Refinancing to a lower rate could help reduce your monthly payments and save thousands over the life of the loan.
$469/mo
Est. payment
Explore your selling options
Work with a Zillow partner agent
Leverage their expertise and Zillow's premium Showcase listings to get your home seen by more buyers.
Get startedList with your own agent
Get your home in front of millions of buyers by listing it on Zillow.
Learn how to do itSell it yourself
Take full control of how buyers see your home on Zillow by listing For Sale by Owner (FSBO).
List your homeWhat's special
Private mother-in-law suiteOpen floor planEnclosed sunroomLarge covered patioStainless steel appliancesCustom built-insLarge formal dining room
Zillow last checked:
Listing updated:
Listed by:
Tonya Peek 0493598 972-674-3871,
Coldwell Banker Realty Frisco 972-712-8500,
Allison Dickinson 0777991 214-282-8131,
Coldwell Banker Realty Frisco
Bought with:
Jason Otts
Keller Williams Realty Allen
Source: NTREIS,MLS#: 21038704
Facts & features
Interior
Bedrooms & bathrooms
- Bedrooms: 5
- Bathrooms: 5
- Full bathrooms: 4
- 1/2 bathrooms: 1
Primary bedroom
- Level: First
- Dimensions: 20 x 14
Primary bedroom
- Level: First
- Dimensions: 16 x 11
Bedroom
- Level: First
- Dimensions: 16 x 11
Bedroom
- Level: First
- Dimensions: 15 x 11
Bedroom
- Level: First
- Dimensions: 11 x 13
Primary bathroom
- Features: Separate Shower
- Level: First
- Dimensions: 12 x 12
Bonus room
- Level: First
- Dimensions: 10 x 14
Breakfast room nook
- Level: First
- Dimensions: 18 x 11
Other
- Level: First
- Dimensions: 13 x 6
Kitchen
- Features: Breakfast Bar, Built-in Features, Eat-in Kitchen, Kitchen Island, Pantry, Stone Counters, Walk-In Pantry
- Level: First
- Dimensions: 20 x 16
Kitchen
- Level: First
- Dimensions: 8 x 11
Living room
- Features: Built-in Features, Ceiling Fan(s), Fireplace
- Level: First
- Dimensions: 15 x 24
Living room
- Level: Second
- Dimensions: 13 x 11
Media room
- Level: First
- Dimensions: 15 x 17
Office
- Level: First
- Dimensions: 12 x 11
Utility room
- Level: First
- Dimensions: 5 x 6
Utility room
- Features: Built-in Features, Utility Sink
- Level: First
- Dimensions: 10 x 7
Heating
- Central
Cooling
- Central Air, Ceiling Fan(s)
Appliances
- Included: Double Oven, Gas Cooktop, Gas Oven, Microwave, Tankless Water Heater
- Laundry: Laundry in Utility Room, Stacked
Features
- Built-in Features, Chandelier, Decorative/Designer Lighting Fixtures, Eat-in Kitchen, In-Law Floorplan, Kitchen Island, Multiple Master Suites, Open Floorplan, Pantry, Wired for Sound
- Flooring: Brick
- Has basement: No
- Number of fireplaces: 1
- Fireplace features: Gas
Interior area
- Total interior livable area: 4,594 sqft
Property
Parking
- Total spaces: 3
- Parking features: Driveway, Epoxy Flooring, Garage
- Attached garage spaces: 3
- Has uncovered spaces: Yes
Features
- Levels: One
- Stories: 1
- Patio & porch: Covered, Patio
- Pool features: None
Lot
- Size: 0.51 Acres
Details
- Parcel number: R117610BG03601
Construction
Type & style
- Home type: SingleFamily
- Architectural style: Contemporary/Modern,Detached
- Property subtype: Single Family Residence
- Attached to another structure: Yes
Materials
- Brick
- Foundation: Slab
Condition
- Year built: 2022
Utilities & green energy
- Sewer: Public Sewer
- Water: Public
- Utilities for property: Sewer Available, Water Available
Community & HOA
Community
- Features: Park
- Security: Security System Leased, Security System
- Subdivision: Brockdale Estates Ph 4
HOA
- Has HOA: Yes
- Services included: Association Management
- HOA fee: $469 semi-annually
- HOA name: Brockdale Residential Community Assoc
- HOA phone: 927-359-1548
Location
- Region: Lucas
Financial & listing details
- Tax assessed value: $1,269,155
- Annual tax amount: $19,758
- Date on market: 9/1/2025
- Cumulative days on market: 97 days
- Listing terms: Cash,Conventional,FHA,VA Loan
- Exclusions: Appliances, Accessories, Washer and Dryer, Refrigerator, Wine Fridge, All rugs.
Price history
| Date | Event | Price |
|---|---|---|
| 1/15/2026 | Sold | -- |
Source: NTREIS #21038704 Report a problem | ||
| 12/29/2025 | Pending sale | $1,250,000$272/sqft |
Source: NTREIS #21038704 Report a problem | ||
| 12/8/2025 | Contingent | $1,250,000$272/sqft |
Source: NTREIS #21038704 Report a problem | ||
| 11/13/2025 | Price change | $1,250,000-2.3%$272/sqft |
Source: NTREIS #21038704 Report a problem | ||
| 10/19/2025 | Price change | $1,280,000-1.2%$279/sqft |
Source: NTREIS #21038704 Report a problem | ||
| 9/1/2025 | Listed for sale | $1,295,000$282/sqft |
Source: NTREIS #21038704 Report a problem | ||
Public tax history
| Year | Property taxes | Tax assessment |
|---|---|---|
| 2025 | -- | $1,269,155 +7.2% |
| 2024 | -- | $1,183,793 +104.5% |
| 2023 | $9,565 | $579,008 +175.7% |
| 2022 | -- | $210,000 +40.9% |
| 2021 | $3,032 -3.9% | $149,000 -0.7% |
| 2020 | $3,154 +29.3% | $150,000 +29.6% |
| 2019 | $2,439 | $115,763 |
Find assessor info on the county website
Neighborhood: 75002
Nearby homes
- $1,128,7004 bd5 ba3.7k sqft609 Jackson Ct, Lucas, TX 75002Off Market
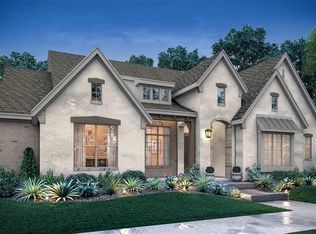
- $1,104,6004 bd4 ba3.4k sqft1605 Braylon Ct, Lucas, TX 75002Off Market
- $1,226,1005 bd4 ba4k sqft1615 Braylon Ct, Lucas, TX 75002Off Market
- $1,123,4005 bd4 ba4k sqft1615 Braylon Ct, Allen, TX 75002Off Market
- $--5 bd6 ba4.2k sqft605 Jackson Ct, Lucas, TX 75002Sold
- $1,090,7005 bd3 ba3.9k sqft601 Jackson Ct, Lucas, TX 75002Off Market
- $1,268,2004 bd5 ba4.1k sqft616 Jackson Ct, Lucas, TX 75002Off Market
- $1,229,1004 bd3 ba3.9k sqft608 Jackson Ct, Lucas, TX 75002Off Market
Nearby schools
GreatSchools rating
- 10/10Joe V Hart Elementary SchoolGrades: K-4Distance: 2.5 mi
- 10/10Willow Springs Middle SchoolGrades: 7-8Distance: 2.6 mi
- 9/10Lovejoy High SchoolGrades: 9-12Distance: 4 mi
Schools provided by the listing agent
- Elementary: Hart
- Middle: Willow Springs
- High: Lovejoy
- District: Lovejoy ISD
Source: NTREIS. This data may not be complete. We recommend contacting the local school district to confirm school assignments for this home.
Get a cash offer in 3 minutes
Find out how much your home could sell for in as little as 3 minutes with a no-obligation cash offer.
Estimated market value
$1,194,100
Get a cash offer in 3 minutes
Find out how much your home could sell for in as little as 3 minutes with a no-obligation cash offer.
Estimated market value
$1,194,100
- Texas
- Collin County
- Lucas
- 75002
- 613 Jackson Ct
