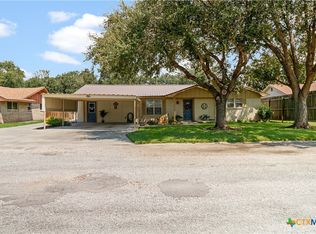
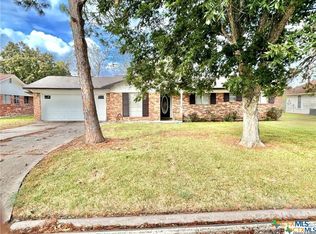
Magic is made when an outstanding location & an outstanding home come together! That is what you will find here, just a few blocks from Edna Elementary School nestled in one of the most desired & peaceful neighborhoods in town! The charming & unique entry welcomes you to the wide-open concept living/dining room that is as BIG as it is bright! So, bring that sectional & ALL the leaves in Grandmas dining room table! The possibilities are endless w/ this versatile space that flows easily into the beautifully tailored kitchen. Loaded with gorgeous cabinetry, serviceable butcher block countertops, designer tile backsplash, an oversized bespoke Swan quartz raised platform sink, sharp black & stainless blend appliances, built-in pull-out waste container & a thoughtful pantry it all comes together to make cooking a joy! Just off the kitchen from the living/dining there is a beautiful French door that flows onto the pretty, oversized patio making grilling & outdoor entertaining a breeze! The primary bedroom is a peaceful retreat w/ a full ensuite bath featuring a stunning step in tile shower & a great closet. The 2 additional bedrooms are nicely sized w/ ample closets & ceiling fans. The guest bath is clean & bright w/ a spacious double vanity, loads of storage, gleaming granite, a relaxing tub & clean, crisp tile that runs all the way to the ceiling! There is not a drop of wasted space here, so this home lives BIG!! The beauty here runs more than skin deep: the foundation was fully leveled & comes with a lifetime transferable warranty; the plumbing & gas lines were replaced, & the electrical panel is new offering you years of worry-free enjoyment! The interior & exterior paint, garage doors, flooring, dishwasher, disposal, plumbing, 2 in faux wood blinds and tile are all brand spanking new! The ease & flexibility offered by this outstanding layout is limited only by your imagination! This one ruly needs to be experienced in person to be truly appreciated. Owner/agent
Closed
Zillow last checked:
Listing updated:
Bought with:
Lindsey Lee, TREC #0676654
Twin Rivers Real Estate
, TREC #null
Source: Central Texas MLS,MLS#: 620263 Originating MLS: Victoria Area Association of REALTORS
Originating MLS: Victoria Area Association of REALTORSPrice history
| Date | Event | Price |
|---|---|---|
| 9/21/2026 | Sold | -- |
Source:  Central Texas MLS #620263 Report a problem Central Texas MLS #620263 Report a problem | ||
| 8/7/2026 | Pending sale | $248,000$160/sqft |
Source: Central Texas MLS #620263 Report a problem | ||
| 7/30/2026 | Listed for sale | $248,000$160/sqft |
Source: Central Texas MLS #620263 Report a problem | ||
Sell for more on Zillow
Get a Zillow Showcase℠ listing at no additional cost and you could sell for .
$242,000
2% more
+$4,840
With Zillow Showcase(estimated)
$246,840
