Behind the gates of one of Keller’s most desirable communities, this beautifully reimagined home invites you into a lifestyle that feels both refined and deeply comfortable, zoned to the highly acclaimed Keller ISD and just moments from Sky Creek Ranch Golf Club, Keller Pointe, Keller Smithfield Activity Park, miles of scenic trails, and Bear Creek Park.
From the moment you arrive, you can feel the care and intention poured into every inch of this home. With over $300,000 in thoughtfully curated updates, it has been completely transformed into a space where everyday living feels elevated. The heart of the home, the kitchen and living areas, have been redesigned to bring people together, featuring custom cabinetry, quartz countertops, beautiful new flooring, and a suite of high-end appliances including a Viking gas range. Whether it’s a quiet morning coffee or a full house gathered for the holidays, this space was made for connection.
The details continue throughout, from the custom pantry with built-ins and wine refrigeration to a laundry room that mirrors the kitchen’s design, creating a seamless, polished feel. Spa-like bathrooms offer a place to unwind, while major upgrades like a Class IV impact-resistant roof and whole-home generator provide peace of mind for years to come.
Step outside into your own private retreat. The perfect backyard awaits you, beautifully updated and ready for summer days, pairs perfectly with a screened patio that lets you enjoy the outdoors year-round. Evenings here feel special, whether you’re hosting friends or simply enjoying the quiet privacy of your own backyard.
This is more than a home--it’s a place where life happens beautifully, where every major detail has already been thoughtfully completed, and where your next chapter is ready to begin. This is not just a house, it is the home you have been waiting for. It's a place you can settle in, take a breath, relax, entertain, and truly feel at home. Get ready to fall in love!
Pending
Price cut: $25K (7/7)
$1,150,000
613 Jacob Ct, Keller, TX 76248
4beds
4,498sqft
Single Family Residence
Built in 2000
0.35 Acres Lot
$1,101,600 Zestimate®
$256/sqft
$125/mo HOA
What's special
Spa-like bathroomsBeautiful new flooringQuartz countertopsSuite of high-end appliancesViking gas rangeCustom cabinetryClass iv impact-resistant roof
- 120 days
- 192
- 6
Zillow last checked:
Listing updated:
Listed by:
Julie Gray 0564779 817-481-5882,
Ebby Halliday, REALTORS 817-481-5882
Source: NTREIS,MLS#: 21255569
Facts & features
Interior
Bedrooms & bathrooms
- Bedrooms: 4
- Bathrooms: 4
- Full bathrooms: 4
Primary bedroom
- Features: Ceiling Fan(s), En Suite Bathroom, Sitting Area in Primary, Walk-In Closet(s)
- Level: First
- Dimensions: 18 x 18
Bedroom
- Level: First
- Dimensions: 12 x 14
Bedroom
- Features: Ceiling Fan(s), Split Bedrooms, Walk-In Closet(s)
- Level: Second
- Dimensions: 13 x 11
Bedroom
- Features: Ceiling Fan(s), Split Bedrooms, Walk-In Closet(s)
- Level: Second
- Dimensions: 11 x 13
Primary bathroom
- Features: Built-in Features, Dual Sinks, Double Vanity, En Suite Bathroom, Granite Counters, Jetted Tub, Stone Counters, Sitting Area in Primary, Sink, Separate Shower
- Level: First
- Dimensions: 0 x 0
Bonus room
- Level: Second
- Dimensions: 15 x 18
Bonus room
- Level: Second
- Dimensions: 14 x 6
Breakfast room nook
- Level: First
- Dimensions: 11 x 11
Dining room
- Features: Built-in Features, Butler's Pantry
- Level: First
- Dimensions: 11 x 13
Other
- Features: Built-in Features, Dual Sinks, Double Vanity, Jack and Jill Bath, Linen Closet, Solid Surface Counters
- Level: Second
- Dimensions: 0 x 0
Other
- Features: Built-in Features, Stone Counters, Separate Shower
- Level: First
- Dimensions: 0 x 0
Other
- Features: Built-in Features, Stone Counters, Separate Shower
- Level: First
- Dimensions: 0 x 0
Game room
- Level: Second
- Dimensions: 14 x 17
Kitchen
- Features: Breakfast Bar, Built-in Features, Eat-in Kitchen, Granite Counters, Kitchen Island, Pantry, Pot Filler, Walk-In Pantry
- Level: First
- Dimensions: 18 x 14
Living room
- Level: First
- Dimensions: 14 x 19
Living room
- Level: First
- Dimensions: 18 x 22
Office
- Level: First
- Dimensions: 15 x 14
Utility room
- Features: Built-in Features, Closet, Utility Room, Utility Sink
- Level: First
- Dimensions: 10 x 8
Heating
- Central, Fireplace(s), Natural Gas
Cooling
- Central Air, Ceiling Fan(s), Electric, Multi Units
Appliances
- Included: Some Gas Appliances, Convection Oven, Double Oven, Dishwasher, Electric Water Heater, Gas Cooktop, Disposal, Gas Oven, Gas Range, Gas Water Heater, Ice Maker, Microwave, Plumbed For Gas, Range, Refrigerator, Some Commercial Grade, Vented Exhaust Fan, Wine Cooler
- Laundry: Washer Hookup, Dryer Hookup, ElectricDryer Hookup, Laundry in Utility Room
Features
- Wet Bar, Built-in Features, Chandelier, Dry Bar, Decorative/Designer Lighting Fixtures, Granite Counters, High Speed Internet, Kitchen Island, Open Floorplan, Pantry, Paneling/Wainscoting, Vaulted Ceiling(s), Wired for Data, Walk-In Closet(s), Wired for Sound
- Flooring: Carpet, Ceramic Tile, Hardwood, Travertine, Wood
- Windows: Bay Window(s), Shutters, Window Coverings
- Has basement: No
- Number of fireplaces: 1
- Fireplace features: Den, Family Room, Gas, Gas Log, Gas Starter, Great Room, Stone
Interior area
- Total interior livable area: 4,498 sqft
Video & virtual tour
Property
Parking
- Total spaces: 3
- Parking features: Additional Parking, Concrete, Door-Multi, Direct Access, Door-Single, Driveway, Epoxy Flooring, Electric Gate, Garage, Garage Door Opener, Gated, Inside Entrance, Kitchen Level, Lighted, Outside, Oversized, Garage Faces Side, Boat, RV Access/Parking
- Attached garage spaces: 3
Features
- Levels: Two
- Stories: 2
- Patio & porch: Other, Patio, Screened, Covered
- Exterior features: Lighting, Other, Private Yard, Rain Gutters, RV Hookup
- Pool features: Gunite, In Ground, Outdoor Pool, Other, Pool, Water Feature
- Fencing: Back Yard,Fenced,Gate,High Fence,Wood,Wrought Iron
- Has view: Yes
- View description: Water
- Has water view: Yes
Lot
- Size: 0.35 Acres
- Features: Back Yard, Cul-De-Sac, Interior Lot, Lawn, Landscaped, Level, Pond on Lot, Many Trees, Subdivision, Sprinkler System, Few Trees
- Residential vegetation: Grassed
Details
- Additional structures: Pergola, Shed(s)
- Parcel number: 07123027
- Other equipment: Generator, Intercom, Irrigation Equipment
Construction
Type & style
- Home type: SingleFamily
- Architectural style: Traditional,Detached
- Property subtype: Single Family Residence
Materials
- Brick, Rock, Stone
- Foundation: Slab
- Roof: Asphalt,Composition,Fiberglass,Shingle
Condition
- Resale
- Year built: 2000
Utilities & green energy
- Sewer: Public Sewer
- Water: Public
- Utilities for property: Cable Available, Electricity Connected, Natural Gas Available, Phone Available, Sewer Available, Separate Meters, Underground Utilities, Water Available
Community & HOA
Community
- Features: Fishing, Lake, Curbs, Gated, Sidewalks
- Security: Security System, Security Gate, Gated Community, Key Card Entry, Smoke Detector(s), Security Lights, Wireless
- Subdivision: Twin Lakes
HOA
- Has HOA: Yes
- Services included: Association Management, Maintenance Grounds
- HOA fee: $750 semi-annually
- HOA name: Pmi
- HOA phone: 817-952-9009
Location
- Region: Keller
Financial & listing details
- Price per square foot: $256/sqft
- Tax assessed value: $921,986
- Annual tax amount: $14,632
- Date on market: 5/6/2026
- Cumulative days on market: 103 days
- Exclusions: Murphy bed, TV's and mounts, mineral estate.
Estimated market value
$1,101,600
$1.05M - $1.16M
$6,514/mo
Price history
| Date | Event | Price |
|---|---|---|
| 8/21/2026 | Pending sale | $1,150,000$256/sqft |
Source: NTREIS #21255569 Report a problem | ||
| 8/4/2026 | Contingent | $1,150,000$256/sqft |
Source: NTREIS #21255569 Report a problem | ||
| 7/30/2026 | Listed for sale | $1,150,000$256/sqft |
Source: NTREIS #21255569 Report a problem | ||
| 7/25/2026 | Contingent | $1,150,000$256/sqft |
Source: NTREIS #21255569 Report a problem | ||
| 7/7/2026 | Price change | $1,150,000-2.1%$256/sqft |
Source: NTREIS #21255569 Report a problem | ||
| 5/6/2026 | Listed for sale | $1,175,000$261/sqft |
Source: NTREIS #21255569 Report a problem | ||
Public tax history
| Year | Property taxes | Tax assessment |
|---|---|---|
| 2025 | $13,263 +6.1% | $921,986 |
| 2024 | $12,497 +6.1% | $921,986 +6.7% |
| 2023 | $11,783 -12% | $864,364 +14.9% |
| 2022 | $13,383 +3.5% | $751,998 +27.1% |
| 2021 | $12,935 -3.8% | $591,498 -0.4% |
| 2020 | $13,444 -1.5% | $593,734 -0.4% |
| 2019 | $13,646 -1.5% | $595,970 +4.1% |
| 2018 | $13,848 +8.1% | $572,521 +3.6% |
| 2017 | $12,814 +8.7% | $552,484 +1.6% |
| 2016 | $11,794 +6.5% | $543,700 +25.7% |
| 2015 | $11,070 | $432,400 |
| 2014 | $11,070 | $432,400 |
| 2013 | -- | $432,400 -4.8% |
| 2012 | -- | $454,100 |
| 2011 | -- | $454,100 -0.1% |
| 2010 | -- | $454,400 -1.9% |
| 2009 | -- | $463,000 |
| 2008 | -- | $463,000 |
| 2007 | -- | $463,000 +5.6% |
| 2006 | -- | $438,300 |
| 2005 | -- | $438,300 |
| 2004 | -- | $438,300 |
| 2003 | -- | $438,300 +2.7% |
| 2002 | -- | $426,900 +18% |
| 2001 | -- | $361,900 +644.7% |
| 2000 | -- | $48,600 |
Find assessor info on the county website
Monthly payment
Est. payment
Payment breakdown
Explore the cost of this home by adjusting the details. Changes won't be saved.Climate risks
Neighborhood: 76248
Nearby schools
Schools provided by the listing agent
- Elementary: Shadygrove
- Middle: Indian Springs
- High: Keller
- District: Keller ISD
Source: NTREIS. This data may not be complete. We recommend contacting the local school district to confirm school assignments for this home.
Similar homes
- $999,9994 bd5 ba5.1k sqft409 Silverado Trl, Keller, TX 76248For Sale
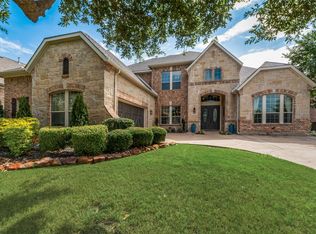 MLS ID #21374744, Cari Neubauer. NTREIS
 - $1,055,0005 bd4 ba4.3k sqft809 Weybridge Ln, Keller, TX 76248For Sale
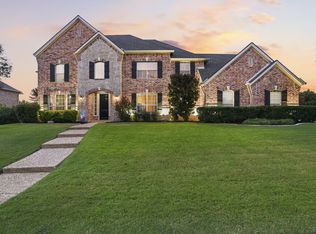 MLS ID #21338587, Chad Collins. NTREIS
 - $1,279,0005 bd4 ba4k sqft1016 Meandering Woods Dr, Keller, TX 76248For Sale
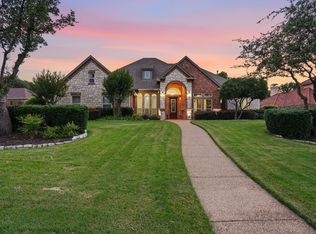 MLS ID #21284041, Chad Collins. NTREIS
 - $1,074,9996 bd5 ba3.7k sqft1204 Wellington Dr, Keller, TX 76248For Sale
 MLS ID #21303052, Mandie Dealey. NTREIS
