Grocery prices got you worried about buying a new home? What if I told you the backyard is a food forrest that can be your produce section!! A true Farm to Table.
Welcome to your perfect blend of modern farmhouse and sustainable living. This new construction home offers the peace of mind of updated finishes, paired with a backyard oasis that truly sets it apart. Don't let the numbers on the square footage fool you, this home has a great flow. Step inside to an open concept living space, with 9 ft tall ceilings and large windows . The kitchen has a quartz counter island for entertaining while the dark stained knotty alder cabinets give a nice rich contrast. Flooring is ceramic tile in living areas and carpet in bedrooms. The spray foam insulated walls will keep the electric bills manageable. There is a nice walk in pantry for storing all your home grown garden goodies. The primary bedroom includes a spa like bathroom retreat, with a soaking tub and walk in closet. Outside is where this property really shines. The backyard has been transformed into a thriving food forrest, featuring raised garden beds, and established Peach, Fig, Apricot, Pecan and Persimmon trees. You will find herbs for cooking, potatoes, melons, all the salad fixings, and even strawberries and blackberries at your fingertips. Also for the table you can pick your center piece with a wide variety of blooming roses and flowers. Yard is big enough to put a chicken coop as well. The charming storage building will stay. Sellers have added gutters and an insulated garage door.
Sold
Price Unknown
613 Jarrell Ct, Tuscola, TX 79562
3beds
1,492sqft
Single Family Residence
Built in 2021
8,973 Square Feet Lot
$301,900 Zestimate®
$--/sqft
$2,745 Estimated rent
Home value
$301,900
$284,000 - $323,000
$2,745/mo
Zestimate® history
Owner options
List your home for rent
$2,745/mo
Rent Zestimate®
Find your next renter with Zillow Rental Manager. Plus, with online applications, you can quickly screen prospective tenants – for free.
$2,745/mo
Rent Zestimate®
Refinance and save
Refinancing to a lower rate could help reduce your monthly payments and save thousands over the life of the loan.
Explore your selling options
Work with a Zillow partner agent
Leverage their expertise and Zillow's premium Showcase listings to get your home seen by more buyers.
Get startedList with your own agent
Get your home in front of millions of buyers by listing it on Zillow.
Learn how to do itSell it yourself
Take full control of how buyers see your home on Zillow by listing For Sale by Owner (FSBO).
List your homeWhat's special
Insulated garage doorCarpet in bedroomsCharming storage buildingBackyard oasisRaised garden bedsLarge windowsQuartz counter island
Zillow last checked:
Listing updated:
Listed by:
Roberta Borlovan 0703312 325-669-8622,
Coldwell Banker Apex, REALTORS 325-690-4000
Bought with:
Jan McCaslin, 0573817
Coldwell Banker Apex, REALTORS
Source: NTREIS,MLS#: 21247772
Facts & features
Interior
Bedrooms & bathrooms
- Bedrooms: 3
- Bathrooms: 2
- Full bathrooms: 2
Primary bedroom
- Features: Closet Cabinetry, Ceiling Fan(s), En Suite Bathroom, Walk-In Closet(s)
- Level: First
- Dimensions: 0 x 0
Bedroom
- Features: Closet Cabinetry, Ceiling Fan(s)
- Level: First
- Dimensions: 10 x 11
Bedroom
- Features: Closet Cabinetry, Ceiling Fan(s)
- Level: First
- Dimensions: 11 x 11
Living room
- Features: Ceiling Fan(s)
- Level: First
- Dimensions: 0 x 0
Heating
- Central, Electric
Cooling
- Central Air, Electric
Appliances
- Included: Dishwasher, Electric Range, Electric Water Heater, Disposal, Microwave
- Laundry: Dryer Hookup, ElectricDryer Hookup, Laundry in Utility Room
Features
- Decorative/Designer Lighting Fixtures, Eat-in Kitchen
- Flooring: Carpet, Ceramic Tile
- Windows: Shutters
- Has basement: No
- Has fireplace: No
Interior area
- Total interior livable area: 1,492 sqft
Property
Parking
- Total spaces: 2
- Parking features: Concrete, Garage Faces Front
- Attached garage spaces: 2
Features
- Levels: One
- Stories: 1
- Patio & porch: Rear Porch, Covered
- Exterior features: Fire Pit, Rain Gutters
- Pool features: None
- Fencing: Wood
Lot
- Size: 8,973 Square Feet
- Features: Cul-De-Sac, Garden, Landscaped, Native Plants, Many Trees, Sprinkler System
Details
- Parcel number: 1058111
Construction
Type & style
- Home type: SingleFamily
- Architectural style: Contemporary/Modern,Detached
- Property subtype: Single Family Residence
- Attached to another structure: Yes
Materials
- Brick
- Foundation: Slab
- Roof: Composition
Condition
- Year built: 2021
Utilities & green energy
- Sewer: Public Sewer
- Water: Public, Well
- Utilities for property: Sewer Available, Underground Utilities, Water Available
Green energy
- Construction elements: Productive Veggie Garden
Community & HOA
Community
- Features: Community Mailbox, Curbs
- Subdivision: Jarrell Place
HOA
- Has HOA: No
Location
- Region: Tuscola
Financial & listing details
- Tax assessed value: $240,855
- Annual tax amount: $4,175
- Date on market: 4/22/2026
- Cumulative days on market: 5 days
- Listing terms: Cash,Conventional,FHA,VA Loan
- Exclusions: Chicken coop, chicken pen, rabbit cage, dog kennel, moveable pots, wire fence panels, wind and metal yard art. Fridge
Price history
| Date | Event | Price |
|---|---|---|
| 5/26/2026 | Sold | -- |
Source: NTREIS #21247772 Report a problem | ||
| 5/8/2026 | Pending sale | $290,000$194/sqft |
Source: NTREIS #21247772 Report a problem | ||
| 4/27/2026 | Contingent | $290,000$194/sqft |
Source: NTREIS #21247772 Report a problem | ||
| 4/22/2026 | Listed for sale | $290,000+16%$194/sqft |
Source: NTREIS #21247772 Report a problem | ||
| 2/29/2024 | Sold | -- |
Source: NTREIS #20426823 Report a problem | ||
| 2/19/2024 | Pending sale | $249,900$167/sqft |
Source: NTREIS #20426823 Report a problem | ||
| 2/8/2024 | Contingent | $249,900$167/sqft |
Source: NTREIS #20426823 Report a problem | ||
| 2/6/2024 | Price change | $249,900-1.4%$167/sqft |
Source: NTREIS #20426823 Report a problem | ||
| 1/2/2024 | Price change | $253,500-0.6%$170/sqft |
Source: NTREIS #20426823 Report a problem | ||
| 11/17/2023 | Price change | $255,000-1.9%$171/sqft |
Source: NTREIS #20426823 Report a problem | ||
| 10/29/2023 | Price change | $260,000-1%$174/sqft |
Source: NTREIS #20426823 Report a problem | ||
| 9/20/2023 | Price change | $262,500-0.9%$176/sqft |
Source: NTREIS #20426823 Report a problem | ||
| 9/8/2023 | Listed for sale | $265,000$178/sqft |
Source: NTREIS #20426823 Report a problem | ||
Public tax history
| Year | Property taxes | Tax assessment |
|---|---|---|
| 2025 | $4,175 -2.7% | $240,855 +0% |
| 2024 | $4,290 +9.9% | $240,799 +3.6% |
| 2023 | $3,903 -9.3% | $232,408 +4.5% |
| 2022 | $4,303 | $222,392 +641.3% |
| 2021 | -- | $30,000 +686.6% |
| 2020 | $76 +192.6% | $3,814 +200.3% |
| 2019 | $26 | $1,270 |
Find assessor info on the county website
Neighborhood: 79562
Nearby homes
- $259,3003 bd2 ba1.4k sqft619 Jarrell Ct, Tuscola, TX 79562Off Market
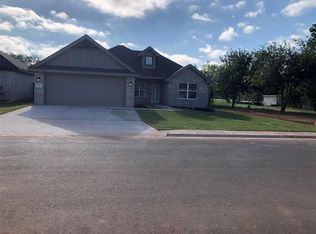
- $315,900-- bd2 ba1.9k sqft910 Graham St, Tuscola, TX 79562Off Market
- $--3 bd2 ba1.4k sqft625 Jarrell Ct, Tuscola, TX 79562Sold
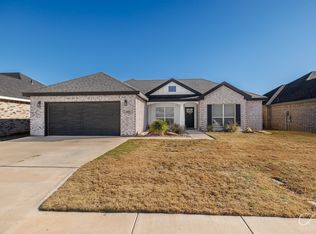
- $274,9003 bd2 ba1.4k sqft620 Jarrell Ct, Tuscola, TX 79562Off Market
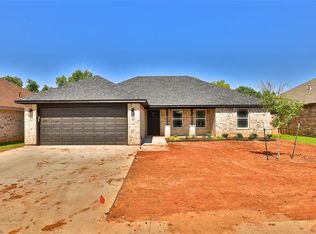
- $289,9003 bd2 ba1.5k sqft614 Jarrell Ct, Tuscola, TX 79562Off Market
- $282,9003 bd2 ba1.4k sqft608 Jarrell Ct, Tuscola, TX 79562Off Market
- $285,1003 bd2 ba1.5k sqft631 Jarrell Ct, Tuscola, TX 79562Off Market
- $406,1004 bd3 ba2.5k sqft902 Graham St, Tuscola, TX 79562Off Market
Nearby schools
GreatSchools rating
- 9/10Jim Ned IntGrades: 4-6Distance: 0.9 mi
- 9/10Jim Ned Middle SchoolGrades: 7-8Distance: 0.3 mi
- 7/10Jim Ned High SchoolGrades: 9-12Distance: 0.4 mi
Schools provided by the listing agent
- Elementary: Lawn
- Middle: Jim Ned
- High: Jim Ned
- District: Jim Ned Cons ISD
Source: NTREIS. This data may not be complete. We recommend contacting the local school district to confirm school assignments for this home.
- Texas
- Taylor County
- Tuscola
- 79562
- 613 Jarrell Ct
