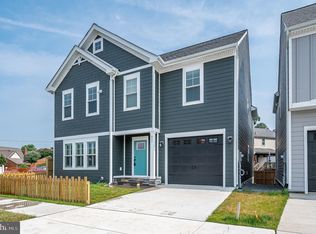
Discover the perfect blend of modern luxury and downtown convenience in this stunning brand-new 4-bedroom, 3.5-bath home by local builder Mersiovsky Construction. Situated on a desirable corner lot, this residence offers thoughtful design details, upscale finishes, and rare off-street parking with a 1-car garage. Step inside to find luxury vinyl plank flooring and crown molding throughout, paired with an abundance of natural light that fills every room. The main-level bedroom with en suite bath is perfect for guests or multi-generational living. The heart of the home is the gourmet kitchen, featuring upgraded GE Café stainless steel appliances, a 6-burner gas range, granite countertops, a stylish tiled backsplash, and a spacious island with seating—designed for both functionality and elegance. Upstairs, a versatile loft area serves as a possible second living room, offering flexible space for relaxing, entertaining, or working from home. The primary suite is a true retreat, boasting a tray ceiling, dual walk-in closets, and a spa-like en suite with a soaking tub, walk-in shower, and dual vanity. This home showcases exceptional attention to detail, including a conditioned crawl space, a fully insulated garage with EV outlet, and quality craftsmanship throughout. Additional bedrooms are generously sized, offering comfort and privacy for family or guests. All of this, just steps from the vibrant shops, dining, and charm of downtown Fredericksburg, with the commuter train station only blocks away for an easy trip to Northern Virginia or D.C.
Sold for $850,000
$850,000
613 Kenmore Ave, Fredericksburg, VA 22401
4beds
2,920sqft
Single Family Residence
Built in 2025
4,878 Square Feet Lot
$862,900 Zestimate®
$291/sqft
$3,745 Estimated rent
Home value
$862,900
Estimated sales range
Not available
$3,745/mo
Zestimate® history
Owner options
List your home for rent
$3,745/mo
Rent Zestimate®
Find your next renter with Zillow Rental Manager. Plus, with online applications, you can quickly screen prospective tenants – for free.
$3,745/mo
Rent Zestimate®
Refinance and save
$5,068/mo
Est. payment
Refinancing to a lower rate could help reduce your monthly payments and save thousands over the life of the loan.
$5,068/mo
Est. payment
Explore your selling options
Work with a Zillow partner agent
Leverage their expertise and Zillow's premium Showcase listings to get your home seen by more buyers.
Get startedList with your own agent
Get your home in front of millions of buyers by listing it on Zillow.
Learn how to do itSell it yourself
Take full control of how buyers see your home on Zillow by listing For Sale by Owner (FSBO).
List your homeWhat's special
Versatile loft areaOff-street parkingThoughtful design detailsAbundance of natural lightGranite countertopsSpacious island with seatingCrown molding
Zillow last checked:
Listing updated:
Listed by:
James Massey 540-847-7343,
Lando Massey Real Estate,
Listing Team: The Go Team, Co-Listing Team: The Go Team,Co-Listing Agent: Sean P Lando 540-273-0587,
Lando Massey Real Estate
Bought with:
Chip Taylor, 0225059700
Coldwell Banker Elite
Source: Bright MLS,MLS#: VAFB2008964
Facts & features
Interior
Bedrooms & bathrooms
- Bedrooms: 4
- Bathrooms: 4
- Full bathrooms: 3
- 1/2 bathrooms: 1
- Main level bathrooms: 2
- Main level bedrooms: 1
Heating
- Forced Air, Heat Pump, Natural Gas, Electric
Cooling
- Central Air, Electric
Appliances
- Included: Microwave, Built-In Range, Dishwasher, Disposal, Refrigerator, Six Burner Stove, Stainless Steel Appliance(s), Electric Water Heater
- Laundry: Hookup
Features
- Soaking Tub, Bathroom - Walk-In Shower, Breakfast Area, Ceiling Fan(s), Combination Kitchen/Dining, Crown Molding, Entry Level Bedroom, Family Room Off Kitchen, Open Floorplan, Kitchen Island, Kitchen - Gourmet, Pantry, Recessed Lighting, Upgraded Countertops, Walk-In Closet(s)
- Flooring: Luxury Vinyl
- Has basement: No
- Has fireplace: No
Interior area
- Total structure area: 2,920
- Total interior livable area: 2,920 sqft
- Finished area above ground: 2,920
Property
Parking
- Total spaces: 2
- Parking features: Garage Faces Side, Garage Door Opener, Oversized, Concrete, Off Street, Attached
- Attached garage spaces: 1
- Has uncovered spaces: Yes
Accessibility
- Accessibility features: None
Features
- Levels: Two
- Stories: 2
- Pool features: None
Lot
- Size: 4,878 Square Feet
- Features: Corner Lot
Details
- Additional structures: Above Grade
- Parcel number: 7789037476
- Zoning: CD
- Special conditions: Standard
Construction
Type & style
- Home type: SingleFamily
- Architectural style: Colonial
- Property subtype: Single Family Residence
Materials
- HardiPlank Type
- Foundation: Crawl Space, Block
- Roof: Architectural Shingle,Metal
Condition
- Excellent
- New construction: Yes
- Year built: 2025
Utilities & green energy
- Sewer: Public Sewer
- Water: Public
- Utilities for property: Underground Utilities
Community & HOA
Community
- Subdivision: Fredericksburg City
HOA
- Has HOA: No
Location
- Region: Fredericksburg
Financial & listing details
- Price per square foot: $291/sqft
- Tax assessed value: $500,600
- Annual tax amount: $4,004
- Date on market: 9/19/2025
- Listing agreement: Exclusive Right To Sell
- Ownership: Fee Simple
Price history
| Date | Event | Price |
|---|---|---|
| 12/19/2025 | Sold | $850,000-5.5%$291/sqft |
Source:  Bright MLS #VAFB2008964 Report a problem Bright MLS #VAFB2008964 Report a problem | ||
| 11/22/2025 | Contingent | $899,000$308/sqft |
Source: Bright MLS #VAFB2008964 Report a problem | ||
| 11/4/2025 | Price change | $899,000-2.8%$308/sqft |
Source: Bright MLS #VAFB2008964 Report a problem | ||
| 9/19/2025 | Listed for sale | $925,000$317/sqft |
Source: Bright MLS #VAFB2008964 Report a problem | ||
Public tax history
| Year | Property taxes | Tax assessment |
|---|---|---|
| 2025 | $4,055 +192.6% | $500,600 +178.1% |
| 2024 | $1,386 +11.2% | $180,000 +28.6% |
| 2023 | $1,246 +3.5% | $140,000 |
| 2022 | $1,204 +3.6% | $140,000 |
| 2021 | $1,162 -35.3% | $140,000 -33.7% |
| 2020 | $1,795 | $211,200 |
| 2019 | $1,795 +6.2% | $211,200 +76% |
| 2018 | $1,690 +82.9% | $120,000 |
| 2017 | $924 | $120,000 |
Find assessor info on the county website
Neighborhood: 22401
Nearby homes
- $672,1004 bd4 ba2.7k sqft524 Charlotte St, Fredericksburg, VA 22401Off Market
- $700,0004 bd3 ba2.6k sqft611 Kenmore Ave, Fredericksburg, VA 22401Sold
- $313,8004 bd4 ba2.7k sqft524 Charlotte St, Fredericksburg, VA 22401Off Market
- $399,4004 bd2 ba2k sqft522 Charlotte St, Fredericksburg, VA 22401Off Market
- $636,6004 bd2 ba2k sqft522 Charlotte St, Fredericksburg, VA 22401Off Market
- $---- bd-- ba-- sqft620 Kenmore Ave SUITE B, Fredericksburg, VA 22401Off Market
- $356,2001 bd1 ba-- sqft620 Kenmore Ave APT 5, Fredericksburg, VA 22401Off Market
- $356,2001 bd1 ba-- sqft620 Kenmore Ave APT 1, Fredericksburg, VA 22401Off Market
Nearby schools
GreatSchools rating
- 1/10Hugh Mercer Elementary SchoolGrades: K-5Distance: 1.4 mi
- 3/10Walker-Grant Middle SchoolGrades: 6-8Distance: 2.5 mi
- 2/10James Monroe High SchoolGrades: 9-12Distance: 1.1 mi
Schools provided by the listing agent
- District: Fredericksburg City Public Schools
Source: Bright MLS. This data may not be complete. We recommend contacting the local school district to confirm school assignments for this home.
Get a cash offer in 3 minutes
Find out how much your home could sell for in as little as 3 minutes with a no-obligation cash offer.
Estimated market value
$862,900
Get a cash offer in 3 minutes
Find out how much your home could sell for in as little as 3 minutes with a no-obligation cash offer.
Estimated market value
$862,900
- Virginia
- Fredericksburg City
- Fredericksburg
- 22401
- 613 Kenmore Ave
Nearby cities
Nearby neighborhoods
Nearby zip codes
Other Fredericksburg Topics
