Skip main navigation
Sold for $855,000
  • Tax assessed value
    $855,000

    613 Kenwood Dr, Brentwood, CA 94513

    4beds
    2,729sqft
    Single Family Residence
    Built in 2002
    8,712 Square Feet Lot
    $846,200 Zestimate®
    $313/sqft
    $3,953 Estimated rent

    Home value

    $846,200

    $762,000 - $948,000

    $3,953/mo

    Zestimate® history
    Loading
    Loading...

    Owner options

    List your home for rent

    $3,953/mo

    Rent Zestimate®

    Find your next renter with Zillow Rental Manager. Plus, with online applications, you can quickly screen prospective tenants – for free.

    Learn more

    $3,953/mo

    Rent Zestimate®

    Refinance and save

    $5,490/mo

    Est. payment

    Refinancing to a lower rate could help reduce your monthly payments and save thousands over the life of the loan.

    See today's rates

    $5,490/mo

    Est. payment

    Explore your selling options

    Work with a Zillow partner agent

    Leverage their expertise and Zillow's premium Showcase listings to get your home seen by more buyers.

    Get started

    List with your own agent

    Get your home in front of millions of buyers by listing it on Zillow.

    Learn how to do it

    Sell it yourself

    Take full control of how buyers see your home on Zillow by listing For Sale by Owner (FSBO).

    List your home

    What's special

    Shaded backyard patioGourmet kitchenIn-law spaceOversized primary suiteExpansive second bedroomCozy family roomOpen-concept floor plan
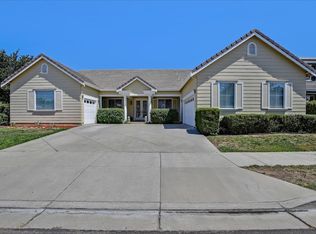
    Brand New Listing!!! Welcome to 613 Kenwood Dr., a beautifully designed 4-bedroom, 2.5-bath home with 2,729 sq ft of versatile living space in Brentwood Park. This spacious, open-concept floor plan is perfect for gatherings and multi-generational living. The gourmet kitchen features a gas cooktop, double oven—ideal for baking cookies and roasting a turkey—plus a large pantry and eat-in area that flows seamlessly into the cozy family room. To the right, a formal dining and living area offers space for hosting or quiet evenings in. The oversized primary suite is a peaceful retreat, while the expansive second bedroom is ideal as an in-law space, second primary, or game room. Set on a beautifully landscaped corner lot with a shaded backyard patio, this home also includes three garages—one separate, perfect for extra storage or projects. Shutters throughout add charm and comfort. Come experience the flexibility and warmth this home has to offer!

    Zillow last checked:

    Listing updated:

    Listed by:

    Michelle Jogopulos DRE #01339030 925-381-5242,

    Re/Max Crossroads

    Bought with:

    Gina Berumen, DRE #01318666

    Bay Area Properties

    Source: bridgeMLS/CCAR/Bay East AOR,MLS#: 41102365MLS Logo

    Facts & features

    Interior

    Bedrooms & bathrooms
    • Bedrooms: 4
    • Bathrooms: 3
    • Full bathrooms: 3
    Rooms
    • Room types: Family Room, Formal Dining Room
    Kitchen
    • Features: 220 Volt Outlet, Stone Counters, Dishwasher, Double Oven, Eat-in Kitchen, Gas Range/Cooktop, Ice Maker Hookup, Kitchen Island, Microwave, Oven Built-in, Pantry, Refrigerator, Self-Cleaning Oven
    Heating
    • Forced Air
    Cooling
    • Ceiling Fan(s), Central Air
    Appliances
    • Included: Dishwasher, Double Oven, Gas Range, Plumbed For Ice Maker, Microwave, Oven, Refrigerator, Self Cleaning Oven, Dryer, Washer, Gas Water Heater
    • Laundry: 220 Volt Outlet, Dryer, Laundry Room, Washer
    Features
    • In-Law Floorplan, Pantry
    • Flooring: Tile, Carpet
    • Windows: Window Coverings
    • Number of fireplaces: 1
    • Fireplace features: Family Room, Gas
    Interior area
    • Total structure area: 2,729
    • Total interior livable area: 2,729 sqft

    Property

    Parking
    • Total spaces: 2
    • Parking features: Attached, Garage Door Opener
    • Garage spaces: 2
    Features
    • Levels: One Story
    • Stories: 1
    • Exterior features: Back Yard, Front Yard, Side Yard, Sprinklers Automatic, Sprinklers Front, Landscape Back, Landscape Front, Low Maintenance
    • Pool features: None
    • Fencing: Fenced,Full
    Lot
    • Size: 8,712 Square Feet
    • Features: Corner Lot, Sprinklers In Rear
    Details
    • Parcel number: 0184200038
    • Special conditions: Standard

    Construction

    Type & style
    • Home type: SingleFamily
    • Architectural style: Craftsman
    • Property subtype: Single Family Residence
    Materials
    • Stone, Wood Siding
    Condition
    • Existing
    • New construction: No
    • Year built: 2002

    Utilities & green energy

    • Electric: No Solar, 220 Volts in Kitchen
    • Utilities for property: Internet Available, Natural Gas Connected

    Community & HOA

    Community
    • Security: Fire Sprinkler System, Carbon Monoxide Detector(s)
    HOA
    • Has HOA: No
    Location
    • Region: Brentwood

    Financial & listing details

    • Price per square foot: $313/sqft
    • Tax assessed value: $855,000
    • Date on market: 6/21/2025
    • Listing terms: Cash,Conventional,1031 Exchange,FHA,VA Loan
    • Electric utility on property: Yes

    Price history

    DateEventPrice
    9/3/2025Listing removed$4,000$1/sqft
    Source: bridgeMLS/CCAR/Bay East AOR #41107929 Report a problem
    8/13/2025Listed for rent$4,000$1/sqft
    Source: bridgeMLS/CCAR/Bay East AOR #41107929 Report a problem
    7/31/2025Sold$855,000-1.7%$313/sqft
    Source: bridgeMLS/CCAR/Bay East AOR #41102365 Report a problem
    7/18/2025Pending sale$870,000$319/sqft
    Source: bridgeMLS/CCAR/Bay East AOR #41102365 Report a problem
    7/3/2025Price change$870,000-0.6%$319/sqft
    Source: bridgeMLS/CCAR/Bay East AOR #41102365 Report a problem
    6/21/2025Listed for sale$875,000+86.2%$321/sqft
    Source: bridgeMLS/CCAR/Bay East AOR #41102365 Report a problem
    7/21/2013Sold$470,000+13.4%$172/sqft
    Source: bridgeMLS/CCAR/Bay East AOR #40618611 Report a problem
    3/28/2003Sold$414,500$152/sqft
    Source: Public Record Report a problem

    Public tax history

    YearProperty taxesTax assessment
    2026-- $855,000 +48.4%
    2025$8,150 +1.3%$576,144 +2%
    2024$8,047 +1.3%$564,848 +2%
    2023$7,943 +1.3%$553,774 +2%
    2022$7,841 +3.2%$542,916 +2%
    2021$7,598 +1.9%$532,272 +1%
    2020$7,457 +0.9%$526,815 +2%
    2019$7,392 +4.6%$516,486 +2%
    2018$7,064 +0.6%$506,360 +2%
    2017$7,020 +4.1%$496,432 +2%
    2016$6,743 +1.5%$486,699 +1.5%
    2015$6,641 $479,390 +2%
    2014$6,641 $470,000 +52.6%
    2013-- $308,000
    2012-- $308,000 -9.8%
    2011-- $341,500
    2010-- $341,500 -12.9%
    2009-- $392,000 -12%
    2008-- $445,500 -3.6%
    2007-- $462,131 +2%
    2006-- $453,071 +2%
    2005-- $444,188 +2%
    2004-- $435,480 +68.3%
    2003-- $258,801
    Find assessor info on the county website

    Neighborhood: 94513

    Nearby schools

    GreatSchools rating
    Get a cash offer in 3 minutes
    Find out how much your home could sell for in as little as 3 minutes with a no-obligation cash offer.
    Estimated market value
    $846,200
    Get a cash offer in 3 minutes
    Find out how much your home could sell for in as little as 3 minutes with a no-obligation cash offer.
    Estimated market value
    $846,200