Skip main navigation
Sold
  • Price Unknown

    613 LAKERIDGE LN, La Vernia, TX 78121

    4beds
    2,773sqft
    Single Family Residence
    Built in 2024
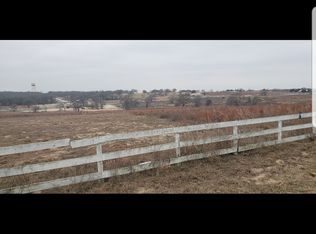
    1 Acres Lot
    $349,500 Zestimate®
    $--/sqft
    $2,846 Estimated rent

    Home value

    $349,500

    $329,000 - $374,000

    $2,846/mo

    Zestimate® history
    Loading
    Loading...

    Owner options

    List your home for rent

    $2,846/mo

    Rent Zestimate®

    Find your next renter with Zillow Rental Manager. Plus, with online applications, you can quickly screen prospective tenants – for free.

    Learn more

    $2,846/mo

    Rent Zestimate®

    Refinance and save

    Refinancing to a lower rate could help reduce your monthly payments and save thousands over the life of the loan.

    See today's rates

    Explore your selling options

    Work with a Zillow partner agent

    Leverage their expertise and Zillow's premium Showcase listings to get your home seen by more buyers.

    Get started

    List with your own agent

    Get your home in front of millions of buyers by listing it on Zillow.

    Learn how to do it

    Sell it yourself

    Take full control of how buyers see your home on Zillow by listing For Sale by Owner (FSBO).

    List your home

    What's special

    Premium finishesSprawling one-acre lotInviting living spacesThoughtfully designed interiorsWalk-in closetsGourmet kitchenOpen-concept layout
    OPEN HOUSE Sat, June 14 and Sun, June 15 from 11am - 3pm. MOTIVATED SELLER! Step into luxury living with this stunning brand-new one-story home situated on a sprawling one-acre lot in beautiful La Vernia. Designed to offer the perfect blend of elegance, comfort, and modern style, this home provides an exceptional sanctuary for those seeking space and sophistication. Featuring four spacious bedrooms and two and a half elegant bathrooms, this home boasts an open-concept layout that seamlessly connects the living areas. The gourmet kitchen is a chef's dream, offering premium finishes and a functional design perfect for entertaining. Walk-in closets provide ample storage, ensuring convenience and organization throughout the home. From the inviting living spaces to the thoughtfully designed interiors, every detail radiates warmth and refinement. Whether you're unwinding in the cozy living room or preparing meals in the beautifully crafted kitchen, this home exudes a sense of luxury and comfort at every turn. Located in the desirable community of La Vernia, this home offers the best of peaceful country living while remaining close to schools, shopping, and dining. With an expansive layout and stylish design, it promises a lifestyle of unparalleled ease and sophistication. Don't miss this rare opportunity! This extraordinary new build is priced to sell and ready for its new owner. Schedule your showing today before it's gone!

    Zillow last checked:

    Listing updated:

    Listed by:

    Lorena Ramones TREC #617891 (512) 387-0722,

    Epique Realty LLC

    Source: LERA MLS,MLS#: 1785122MLS Logo

    Facts & features

    Interior

    Bedrooms & bathrooms
    • Bedrooms: 4
    • Bathrooms: 3
    • Full bathrooms: 2
    • 1/2 bathrooms: 1
    Primary bedroom
    • Features: Walk-In Closet(s), Ceiling Fan(s), Full Bath
    • Area: 225
    • Dimensions: 15 x 15
    Bedroom 2
    • Area: 144
    • Dimensions: 12 x 12
    Bedroom 3
    • Area: 156
    • Dimensions: 12 x 13
    Bedroom 4
    • Area: 143
    • Dimensions: 11 x 13
    Primary bathroom
    • Features: Shower Only, Double Vanity
    • Area: 72
    • Dimensions: 12 x 6
    Kitchen
    • Area: 156
    • Dimensions: 13 x 12
    Living room
    • Area: 294
    • Dimensions: 21 x 14
    Heating
    • Central, Electric
    Cooling
    • Central Air
    Appliances
    • Included: Cooktop, Microwave, Dishwasher
    • Laundry: Laundry Room, Washer Hookup, Dryer Connection
    Features
    • One Living Area, Separate Dining Room, Eat-in Kitchen, Kitchen Island, Pantry, Utility Room Inside, 1st Floor Lvl/No Steps, High Ceilings, Open Floorplan, Walk-In Closet(s), Ceiling Fan(s), Custom Cabinets
    • Flooring: Carpet, Ceramic Tile
    • Has basement: No
    • Has fireplace: No
    • Fireplace features: Not Applicable
    Interior area
    • Total structure area: 2,773
    • Total interior livable area: 2,773 sqft

    Property

    Parking
    • Total spaces: 2
    • Parking features: Two Car Garage
    • Garage spaces: 2
    Features
    • Levels: One
    • Stories: 1
    • Pool features: None
    Lot
    • Size: 1 Acres
    Details
    • Parcel number: 07583000103400

    Construction

    Type & style
    • Home type: SingleFamily
    • Property subtype: Single Family Residence
    Materials
    • Brick, Siding
    • Foundation: Slab
    • Roof: Composition
    Condition
    • New Construction
    • New construction: Yes
    • Year built: 2024

    Utilities & green energy

    • Sewer: Septic

    Community & HOA

    Community
    • Features: None
    • Subdivision: Lake Valley Estates
    Location
    • Region: La Vernia

    Financial & listing details

    • Tax assessed value: $522,230
    • Annual tax amount: $4,737
    • Date on market: 6/17/2024
    • Cumulative days on market: 364 days
    • Listing terms: Conventional,FHA,VA Loan,Cash,Investors OK

    Price history

    DateEventPrice
    7/31/2025Sold--
    Source: LERA MLS #1785122 Report a problem
    6/16/2025Pending sale$380,000$137/sqft
    Source: LERA MLS #1785122 Report a problem
    5/21/2025Price change$380,000-5%$137/sqft
    Source: LERA MLS #1785122 Report a problem
    4/11/2025Price change$399,900-2.5%$144/sqft
    Source: LERA MLS #1785122 Report a problem
    3/20/2025Price change$410,000-5.7%$148/sqft
    Source: LERA MLS #1785122 Report a problem
    2/1/2025Price change$435,000-5.2%$157/sqft
    Source: LERA MLS #1785122 Report a problem
    11/8/2024Price change$458,9990%$166/sqft
    Source: LERA MLS #1785122 Report a problem
    10/3/2024Price change$459,000-4.2%$166/sqft
    Source: LERA MLS #1785122 Report a problem
    8/25/2024Price change$478,9990%$173/sqft
    Source: LERA MLS #1785122 Report a problem
    7/29/2024Price change$479,000-2%$173/sqft
    Source: LERA MLS #1785122 Report a problem
    6/17/2024Listed for sale$489,000+1946%$176/sqft
    Source: LERA MLS #1785122 Report a problem
    10/3/2018Listing removed$23,900$9/sqft
    Source: Crisp Realty, Inc. #1252835 Report a problem
    9/18/2018Pending sale$23,900$9/sqft
    Source: Crisp Realty, Inc. #1252835 Report a problem
    7/10/2018Price change$23,900+4.4%$9/sqft
    Source: Crisp Realty, Inc. #1252835 Report a problem
    7/8/2018Listed for sale$22,900$8/sqft
    Source: Crisp Realty, Inc. #1252835 Report a problem

    Public tax history

    YearProperty taxesTax assessment
    2025$9,057 +1%$522,230 +1.7%
    2024$8,971 +5.9%$513,660 +6.2%
    2023$8,473 +78.8%$483,490 +101.2%
    2022$4,737 +1489.3%$240,250 +789.8%
    2021$298 +7.6%$27,000 +8%
    2020$277 -34.5%$25,000 +28.2%
    2019$423 $19,500 +56%
    2017-- $12,500
    2016-- $12,500
    2015-- $12,500
    Find assessor info on the county website

    Neighborhood: 78121

    Nearby schools

    GreatSchools rating
    Schools provided by the listing agent
    • Elementary: La Vernia
    • Middle: La Vernia
    • High: La Vernia
    • District: La Vernia Isd.

    Source: LERA MLS. This data may not be complete. We recommend contacting the local school district to confirm school assignments for this home.

    Get a cash offer in 3 minutes
    Find out how much your home could sell for in as little as 3 minutes with a no-obligation cash offer.
    Estimated market value
    $349,500
    Get a cash offer in 3 minutes
    Find out how much your home could sell for in as little as 3 minutes with a no-obligation cash offer.
    Estimated market value
    $349,500