The seller is giving $5,000 in concessions to help with closing costs! Newly replaced roof with a transferable warranty for added peace of mind!
Welcome to this newly remodeled home in Cedar Hill, thoughtfully designed for modern living! From the moment you arrive, you'll be greeted by fresh landscaping with vibrant greenery and rich black mulch. Step inside to discover a bright, open floor plan where natural light pours through the windows, creating an inviting atmosphere throughout. At the heart of the home is the stunning, fully remodeled kitchen featuring quartz countertops, brand-new cabinetry, a classic subway tile backsplash, stainless steel appliances, and a refrigerator that is included with home. The seamless flow between the kitchen, dining, and living room creates an inviting space that's perfect for everyday living and entertaining. A brand-new sliding glass door enhances the space with even more natural light and opens to the spacious backyard patio—perfect for summer barbecues, outdoor dining, or relaxing. The first-floor primary suite offers the perfect private retreat after a long day, complete with an expansive walk-in closet and a beautifully updated spa-inspired en-suite bathroom featuring dual vanities, a separate soaking tub, a luxurious walk-in shower, and a skylight that fills the room with natural light. Upstairs, contemporary black metal railings create a striking overlook to the main living area, enhancing the home's open, airy feel. A generous family room provides flexible living space, ideal for movie nights, a game room, home office, or playroom. Two additional bedrooms offer comfortable accommodations, including one with semi-ensuite access to the remodeled bathroom, providing private access from the bedroom as well as a second entrance from the hallway—ideal for guests or family members. Additional updates include a brand-new roof, freshly painted exteriors, and new doors throughout, making this home truly move-in ready.
Under contract
$329,000
613 Laurel St, Cedar Hill, TX 75104
3beds
1,792sqft
Single Family Residence
Built in 1986
6,490 Square Feet Lot
$320,900 Zestimate®
$184/sqft
$-- HOA
What's special
Contemporary black metal railingsSpacious backyard patioBright open floor planFreshly painted exteriorsStainless steel appliancesNew doors throughoutExpansive walk-in closet
- 24 days |
- 1,431 |
- 194 |
Likely to sell faster than
Zillow last checked:
Listing updated:
Listed by:
Maria Avila 0839911 682-365-3699,
Keller Williams Realty 972-938-2222
Source: NTREIS,MLS#: 21314994
Facts & features
Interior
Bedrooms & bathrooms
- Bedrooms: 3
- Bathrooms: 3
- Full bathrooms: 2
- 1/2 bathrooms: 1
Primary bedroom
- Features: Ceiling Fan(s), Dual Sinks, En Suite Bathroom, Garden Tub/Roman Tub, Separate Shower, Walk-In Closet(s)
- Level: First
- Dimensions: 12 x 14
Bedroom
- Features: Ceiling Fan(s), En Suite Bathroom, Walk-In Closet(s)
- Level: Second
- Dimensions: 11 x 12
Bedroom
- Features: Ceiling Fan(s)
- Level: Second
- Dimensions: 11 x 10
Primary bathroom
- Features: Built-in Features, Dual Sinks, En Suite Bathroom, Garden Tub/Roman Tub, Separate Shower
- Level: First
- Dimensions: 14 x 12
Breakfast room nook
- Level: First
- Dimensions: 9 x 10
Dining room
- Level: First
- Dimensions: 10 x 9
Family room
- Features: Ceiling Fan(s)
- Level: Second
- Dimensions: 12 x 20
Other
- Features: En Suite Bathroom, Garden Tub/Roman Tub
- Level: Second
- Dimensions: 8 x 7
Half bath
- Level: First
- Dimensions: 4 x 4
Kitchen
- Features: Built-in Features, Eat-in Kitchen, Pantry
- Level: First
- Dimensions: 9 x 9
Laundry
- Level: First
- Dimensions: 5 x 6
Living room
- Features: Ceiling Fan(s), Fireplace
- Level: First
- Dimensions: 17 x 18
Heating
- Central, Electric, Fireplace(s)
Cooling
- Central Air, Ceiling Fan(s), Electric
Appliances
- Included: Dishwasher, Electric Cooktop, Electric Oven, Disposal, Microwave
- Laundry: Washer Hookup, Dryer Hookup, Laundry in Utility Room, In Hall
Features
- Decorative/Designer Lighting Fixtures, Double Vanity, Eat-in Kitchen, Open Floorplan, Pantry, Vaulted Ceiling(s)
- Flooring: Carpet, Ceramic Tile
- Windows: Bay Window(s), Skylight(s)
- Has basement: No
- Number of fireplaces: 1
- Fireplace features: Living Room, Wood Burning
Interior area
- Total interior livable area: 1,792 sqft
Video & virtual tour
Property
Parking
- Total spaces: 2
- Parking features: Door-Multi, Epoxy Flooring, Garage Faces Front, Garage
- Attached garage spaces: 2
Features
- Levels: Two
- Stories: 2
- Patio & porch: Patio
- Pool features: None
- Fencing: Back Yard,Wood
Lot
- Size: 6,490 Square Feet
Details
- Parcel number: 16042680460020000
Construction
Type & style
- Home type: SingleFamily
- Architectural style: Detached
- Property subtype: Single Family Residence
Materials
- Roof: Shingle
Condition
- Year built: 1986
Utilities & green energy
- Sewer: Public Sewer
- Water: Public
- Utilities for property: Electricity Available, Sewer Available, Water Available
Community & HOA
Community
- Features: Trails/Paths, Curbs, Sidewalks
- Security: Smoke Detector(s)
- Subdivision: Stonewood Heights Ph 01 Rev
HOA
- Has HOA: No
Location
- Region: Cedar Hill
Financial & listing details
- Price per square foot: $184/sqft
- Tax assessed value: $309,240
- Annual tax amount: $7,108
- Date on market: 6/28/2026
- Cumulative days on market: 25 days
- Listing terms: Cash,Conventional,FHA,VA Loan
Estimated market value
$320,900
$305,000 - $337,000
$2,162/mo
Price history
| Date | Event | Price |
|---|---|---|
| 7/17/2026 | Contingent | $329,000$184/sqft |
Source: NTREIS #21314994 Report a problem | ||
| 6/28/2026 | Listed for sale | $329,000+93.5%$184/sqft |
Source: NTREIS #21314994 Report a problem | ||
| 4/20/2026 | Sold | -- |
Source: Public Record Report a problem | ||
| 1/20/2026 | Sold | -- |
Source: Public Record Report a problem | ||
| 8/30/2021 | Sold | -- |
Source: eXp Realty #163012208 Report a problem | ||
| 5/6/2021 | Listing removed | -- |
Source:  Keller Williams Report a problem Keller Williams Report a problem | ||
| 4/20/2021 | Pending sale | $170,000$95/sqft |
Source: Keller Williams #14553227 Report a problem | ||
| 4/15/2021 | Listed for sale | $170,000$95/sqft |
Source: Keller Williams #14553227 Report a problem | ||
| 3/15/2005 | Sold | -- |
Source: Public Record Report a problem | ||
| 4/17/1996 | Sold | -- |
Source: Public Record Report a problem | ||
| 7/11/1995 | Sold | -- |
Source: Public Record Report a problem | ||
Public tax history
| Year | Property taxes | Tax assessment |
|---|---|---|
| 2025 | $7,108 +0% | $309,240 |
| 2024 | $7,105 +11.2% | $309,240 +12.5% |
| 2023 | $6,391 -8.7% | $274,970 |
| 2022 | $7,004 +79.8% | $274,970 +57.8% |
| 2021 | $3,895 +8.6% | $174,260 |
| 2020 | $3,588 +9.4% | $174,260 +9.2% |
| 2019 | $3,280 +8% | $159,610 +10% |
| 2018 | $3,036 +6.1% | $145,070 +19.6% |
| 2017 | $2,861 +11.6% | $121,330 +12.9% |
| 2016 | $2,565 +11.1% | $107,500 +5.7% |
| 2015 | $2,308 | $101,680 +10.4% |
| 2014 | $2,308 | $92,100 |
| 2013 | -- | -- |
| 2012 | -- | -- |
| 2011 | -- | -- |
| 2010 | -- | -- |
| 2009 | -- | -- |
| 2008 | -- | -- |
| 2007 | -- | -- |
| 2005 | -- | -- |
| 2004 | -- | -- |
| 2003 | -- | -- |
| 2002 | -- | -- |
| 2001 | -- | -- |
Find assessor info on the county website
Monthly payment
Est. payment
Payment breakdown
Explore the cost of this home by adjusting the details. Changes won't be saved.Climate risks
Neighborhood: Stonewood Heights
Nearby schools
GreatSchools rating
- 5/10Highlands Elementary SchoolGrades: PK-5Distance: 0.6 mi
- 5/10W S Permenter Middle SchoolGrades: 6-8Distance: 1.1 mi
- 2/10Cedar Hill High SchoolGrades: 9-12Distance: 1.2 mi
Schools provided by the listing agent
- Elementary: Highlands
- Middle: Permenter
- High: Cedar Hill
- District: Cedar Hill ISD
Source: NTREIS. This data may not be complete. We recommend contacting the local school district to confirm school assignments for this home.
- $240,6003 bd2 ba1.4k sqft611 Laurel St, Cedar Hill, TX 75104Off Market
- $272,2003 bd2 ba1.5k sqft615 Laurel St, Cedar Hill, TX 75104Off Market
- $--3 bd3 ba1.7k sqft609 Laurel St, Cedar Hill, TX 75104Sold

- $256,9003 bd2 ba1.4k sqft607 Laurel St, Cedar Hill, TX 75104Off Market
- $301,2003 bd2 ba1.5k sqft900 Ragland Dr, Cedar Hill, TX 75104Off Market
- $269,4003 bd2 ba1.7k sqft612 Laurel St, Cedar Hill, TX 75104Off Market
- $272,9003 bd2 ba1.7k sqft610 Laurel St, Cedar Hill, TX 75104Off Market
- $--4 bd3 ba1.8k sqft835 Ragland Dr, Cedar Hill, TX 75104Sold
A local agent can set up tours, give advice and negotiate with sellers.
Similar homes
- $360,0004 bd3 ba2k sqft204 Briarglen Dr, Cedar Hill, TX 75104For Sale
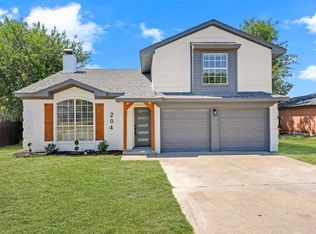 MLS ID #21325793, Aglae Gonzalez. NTREIS
 - $299,9004 bd2 ba1.6k sqft132 Yorkshire Dr, Cedar Hill, TX 75104For Sale
 MLS ID #21313269, Lucy Enriquez. NTREIS
 - $350,0003 bd3 ba1.5k sqft1530 Allen Dr, Cedar Hill, TX 75104For Sale
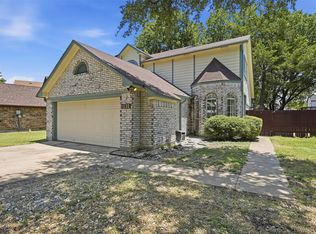 MLS ID #21319191, Rocio Ortiz. NTREIS
 - $337,0003 bd3 ba1.7k sqft813 Misty Glen Dr, Desoto, TX 75115For Sale
 MLS ID #21298078, Gabriella Garcia Medina. NTREIS
 - $305,0003 bd2 ba1.5k sqft1032 Twin Falls Dr, Desoto, TX 75115For SaleMLS ID #21243851, Jessica Negrete. NTREIS
- $315,0004 bd2 ba1.6k sqft439 Candlelight Ave, Duncanville, TX 75137For SaleMLS ID #21308038, Angela Hines-Langrum. NTREIS
- $325,0003 bd2 ba1.7k sqft518 Valarie Ln, Midlothian, TX 76065For SaleMLS ID #21290589, Anthony Arevalo. NTREIS
- $325,0003 bd2 ba1.4k sqft1109 Coffeyville Trl, Grand Prairie, TX 75052For SaleMLS ID #21311642, Missie Craig. NTREIS
- $330,0004 bd3 ba2.5k sqft2836 Grandview Dr, Grand Prairie, TX 75052For SaleMLS ID #21333361, Greg Graham. NTREIS
- $340,0003 bd3 ba2.3k sqft3401 Newgate St, Midlothian, TX 76065For SaleMLS ID #21267588, Danae Hewitt. NTREIS
- $365,2004 bd3 ba2.4k sqft235 Yale Blvd, Glenn Heights, TX 75154For SaleMLS ID #21307129, Paula Battles. NTREIS
- $335,0003 bd3 ba1.8k sqft906 Pinedale Ln, Dallas, TX 75241For SaleMLS ID #21311098, Cristina Mendoza. NTREIS
- $349,0003 bd2 ba1.2k sqft104 Prairie View Ln, Red Oak, TX 75154For SaleMLS ID #21226121, Jamie Wickliffe. NTREIS
- $319,9003 bd2 ba1.7k sqft1710 Western Park Dr, Dallas, TX 75211For SaleMLS ID #21250892, Jeanette Armstrong. NTREIS
- $299,9993 bd2 ba1.5k sqft1201 Rye Glen Dr, Midlothian, TX 76065For SaleMLS ID #21238084, Julie Garcia. NTREIS
- $350,0004 bd2 ba2k sqft3651 Stresa Ln, Grand Prairie, TX 75052For SaleMLS ID #21310446, Robert Lewis. NTREIS
- $319,0003 bd2 ba1.5k sqft3818 Wenatche Dr, Dallas, TX 75233For SaleMLS ID #21219523, Lanesa Valentine. NTREIS
- $329,9994 bd3 ba2.2k sqft2917 Mayfair Ln, Lancaster, TX 75134For SaleMLS ID #21284612, Alisa Owens. NTREIS
- $350,0004 bd4 ba2.1k sqft6205 Fernwood Dr, Arlington, TX 76001For SaleMLS ID #21318087, Harrison Sharp. NTREIS
- $389,0003 bd2 ba1.8k sqft109 Shadow Dr, Red Oak, TX 75154For SaleMLS ID #21313950, Cory Badreddine. NTREIS
