Skip main navigation
Off market
  • $809,300

    613 Lees Ave, Collingswood, NJ 08108

    4beds
    2baths
    1,979sqft
    SingleFamily
    Built in 1926
    0.26 Acres Lot
    $809,300 Zestimate®
    $409/sqft
    $3,567 Estimated rent

    Home value

    $809,300

    $745,000 - $874,000

    $3,567/mo

    Zestimate® history
    Loading
    Loading...

    Owner options

    List your home for rent

    $3,567/mo

    Rent Zestimate®

    Find your next renter with Zillow Rental Manager. Plus, with online applications, you can quickly screen prospective tenants – for free.

    Learn more

    $3,567/mo

    Rent Zestimate®

    Refinance and save

    $5,970/mo

    Est. payment

    Refinancing to a lower rate could help reduce your monthly payments and save thousands over the life of the loan.

    See today's rates

    $5,970/mo

    Est. payment

    Explore your selling options

    Work with a Zillow partner agent

    Leverage their expertise and Zillow's premium Showcase listings to get your home seen by more buyers.

    Get started

    List with your own agent

    Get your home in front of millions of buyers by listing it on Zillow.

    Learn how to do it

    Sell it yourself

    Take full control of how buyers see your home on Zillow by listing For Sale by Owner (FSBO).

    List your home

    What's special

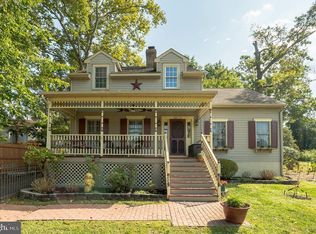
    Welcome to this stately post-Victorian home in historic Collingswood. Centrally located within minutes of the Philadelphia bridges, walking distance to Patco High Speedline and just under 50 minutes to the Jersey shore, this home, with a view of Newton Lake on an enormous lot, has been totally renovated from top to bottom, yet keeps its original charm. The house has wonderful curb appeal, with brand new sod, fresh landscaping, and newly installed shutters on the second floor. There is also a full open front porch with a seating area where you can relax at the end of the day. Or if you prefer, sit out back on the large concrete patio while enjoying the view of Newton Creek Lake from the yard. The over-sized lot may also be sub-divided if you choose to in the future, as other homes in the neighborhood have been able to do so in recent years. The front door opens to the enormous living room that features a sitting area, a family gathering area, and 9' ceilings. Most striking are the original hardwood floors with mahogany inlays and the wood burning fireplace with a stone hearth and original mantle. There are also floor to ceiling bookshelves with storage. French doors lead to the enclosed 3 season room. The dining room is perfect for large family gatherings. No expense was spared in the total renovation of the kitchen. Brand new cabinets with soft close door and drawers, granite counter tops, and a glass and tile back splash are just a few of the improvements. New stainless steel appliances have been installed and the kitchen has both a storage pantry and a butler's pantry with a built in wine rack. There is also a remodeled powder room on the first floor. Stairs lead to the full basement with an attached greenhouse and walk out access to the backyard. The second floor also has original hardwood floors in the four bedrooms and hall. The master bedroom is grand with lots of natural light. The upstairs bathroom has also been freshly updated with all new fixtures, new toilet and sink, and a brand new linen cabinet. Completing the house tour is a full walk-up attic with a fifth bedroom or office. The electrical wiring has been totally updated and the roof is only 4 years old. From top to bottom, this home is one of the finest in the area. Did we also mention that the home is located in the best elementary school district(9 rating on greatschoolsdotcom). Call today for your personal tour. Agent has familia relationship with the sellers.

    This property is off market, which means it's not currently listed for sale or rent on Zillow. This may be different from what's available on other websites or public sources.

    Facts & features

    Interior

    Bedrooms & bathrooms
    • Bedrooms: 4
    • Bathrooms: 2
    Heating
    • Gas
    Cooling
    • None
    Appliances
    • Included: Dishwasher, Microwave
    Features
    • 9Ft+Ceiling, CeilngFan(s)
    • Flooring: Tile, Hardwood
    Interior area
    • Total interior livable area: 1,979 sqft

    Property

    Parking
    • Total spaces: 3
    Features
    • Exterior features: Vinyl
    • Has view: Yes
    • View description: Water
    • Has water view: Yes
    • Water view: Water
    Lot
    • Size: 0.26 Acres
    Details
    • Parcel number: 1200100000000019

    Construction

    Type & style
    • Home type: SingleFamily
    Condition
    • Average+
    • Year built: 1926

    Community & HOA

    Location
    • Region: Collingswood

    Financial & listing details

    • Price per square foot: $409/sqft
    • Tax assessed value: $636,500
    • Annual tax amount: $14,200
    • Ownership: Fee Simple

    Price history

    DateEventPrice
    8/28/2017Sold$435,000-3.3%$220/sqft
    Source: Public Record Report a problem
    6/28/2017Pending sale$449,900$227/sqft
    Source: RE/MAX Preferred - Mullica Hill #6985256 Report a problem
    6/1/2017Price change$449,900-6.3%$227/sqft
    Source: RE/MAX Preferred - Mullica Hill #6985256 Report a problem
    5/19/2017Price change$479,900+0.2%$242/sqft
    Source: RE/MAX Preferred - Mullica Hill #6985256 Report a problem
    5/17/2017Listed for sale$479,000$242/sqft
    Source: RE/MAX Preferred-Mullica Hill #6985256 Report a problem

    Public tax history

    YearProperty taxesTax assessment
    2025$14,200 +12.7%$636,500 +96%
    2024$12,599 +1.5%$324,800
    2023$12,408 +0.3%$324,800
    2022$12,375 +3.8%$324,800 +1.1%
    2021$11,923 +5.8%$321,300
    2020$11,271 +102%$321,300
    2019$5,581 $321,300 +2.4%
    2018$5,581 -46.8%$313,900
    2017$10,481 +3.1%$313,900
    2016$10,170 +2.9%$313,900
    2015$9,888 +2%$313,900
    2014$9,696 +2.4%$313,900
    2013$9,467 +1.2%$313,900
    2012$9,351 +4.5%$313,900
    2011$8,952 +12%$313,900 +3%
    2010$7,991 +6.6%$304,900
    2009$7,497 $304,900
    2008-- $304,900 +118.6%
    2007-- $139,500
    2006-- $139,500
    2005-- $139,500
    2004-- $139,500
    2003-- $139,500
    2002-- $139,500
    2001-- $139,500
    Find assessor info on the county website

    Neighborhood: 08108

    Nearby schools

    GreatSchools rating
    Schools provided by the listing agent
    • Elementary: Zane North E.S.
    • Middle: Collingswood M.S.
    • High: Collingswood Senior H.S.
    • District: Collingswood Boro

    Source: The MLS. This data may not be complete. We recommend contacting the local school district to confirm school assignments for this home.

    Get a cash offer in 3 minutes
    Find out how much your home could sell for in as little as 3 minutes with a no-obligation cash offer.
    Estimated market value
    $809,300
    Get a cash offer in 3 minutes
    Find out how much your home could sell for in as little as 3 minutes with a no-obligation cash offer.
    Estimated market value
    $809,300