Skip main navigation
Sold for $529,000
  • $529,000

    613 Liberty Hill Pass, Morrisville, NC 27560

    3beds
    1,900sqft
    Single Family Residence, Residential
    Built in 2016
    3,484 Square Feet Lot
    $502,600 Zestimate®
    $278/sqft
    $2,262 Estimated rent

    Home value

    $502,600

    $477,000 - $528,000

    $2,262/mo

    Zestimate® history
    Loading
    Loading...

    Owner options

    List your home for rent

    $2,262/mo

    Rent Zestimate®

    Find your next renter with Zillow Rental Manager. Plus, with online applications, you can quickly screen prospective tenants – for free.

    Learn more

    $2,262/mo

    Rent Zestimate®

    Refinance and save

    $3,203/mo

    Est. payment

    Refinancing to a lower rate could help reduce your monthly payments and save thousands over the life of the loan.

    See today's rates

    $3,203/mo

    Est. payment

    Explore your selling options

    Work with a Zillow partner agent

    Leverage their expertise and Zillow's premium Showcase listings to get your home seen by more buyers.

    Get started

    List with your own agent

    Get your home in front of millions of buyers by listing it on Zillow.

    Learn how to do it

    Sell it yourself

    Take full control of how buyers see your home on Zillow by listing For Sale by Owner (FSBO).

    List your home

    What's special

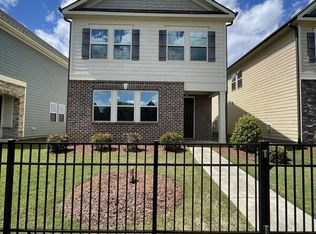
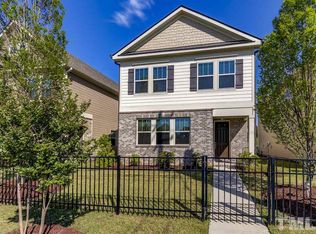
    MUST SEE this Charleston Cottage Style Single family home located at PRIME Morrisville location! It features 3BD/2.5BA, a Loft and 2 car garage! Open concept floor plan with lots of natural light! Wonderful features like upgraded engineered hardwood flooring and iron rails on 1st and 2nd floor, gorgeous light fixtures, elegant light color cabinets in the kitchen, granite countertops, tile backsplash, walk-in pantry, large island, and more! Perfect for entertaining as kitchen overlooks living room and breakfast area. Spacious primary suite on second floor has tray ceiling, tiled walk-in shower, separate tub, double vanity, and a walk-in closet. Two additional bedrooms w/shared bathroom, and a loft round off the second floor.Freshly painted, cleaned and ready for new owner. Neighborhood playground, picnic area, walking trail and next door Cedar Fork District park adds enjoyment to the daily lifestyle! LOW HOA that covers lawn maintenance! NO CARPET in the whole home, Washer/Dryer/Fridge included.

    Zillow last checked:

    Listing updated:

    Listed by:

    Aparna Ahuja 408-394-8002,

    Blossom Realty Group LLC

    Bought with:

    Jie Liu, 350419

    Siton Realty

    Source: Doorify MLS,MLS#: 10009667MLS Logo

    Facts & features

    Interior

    Bedrooms & bathrooms
    • Bedrooms: 3
    • Bathrooms: 3
    • Full bathrooms: 2
    • 1/2 bathrooms: 1
    Heating
    • Electric
    Cooling
    • Central Air, Dual, Electric, ENERGY STAR Qualified Equipment, Zoned
    Appliances
    • Included: Dishwasher, Dryer, ENERGY STAR Qualified Dishwasher, ENERGY STAR Qualified Washer, Gas Range, Microwave, Refrigerator, Washer
    • Laundry: Laundry Room, Upper Level
    Features
    • Ceiling Fan(s), Granite Counters, Kitchen Island, Open Floorplan, Pantry, Recessed Lighting, Separate Shower, Smart Home, Smart Thermostat, Smooth Ceilings, Soaking Tub, Tray Ceiling(s), Walk-In Closet(s), Walk-In Shower, Water Closet
    • Flooring: Hardwood, Tile
    • Windows: Blinds, Double Pane Windows, ENERGY STAR Qualified Windows, Insulated Windows, Screens
    Interior area
    • Total structure area: 1,900
    • Total interior livable area: 1,900 sqft
    • Finished area above ground: 1,900
    • Finished area below ground: 0

    Property

    Parking
    • Total spaces: 2
    • Parking features: Attached, Garage
    • Attached garage spaces: 2
    Features
    • Levels: Two
    • Stories: 2
    • Has view: Yes
    Lot
    • Size: 3,484 Square Feet
    Details
    • Parcel number: 0755254187
    • Special conditions: Standard

    Construction

    Type & style
    • Home type: SingleFamily
    • Architectural style: Charleston
    • Property subtype: Single Family Residence, Residential
    Materials
    • Brick Veneer, Engineered Wood, Fiber Cement, Low VOC Paint/Sealant/Varnish, Spray Foam Insulation
    • Foundation: Slab
    • Roof: Shingle
    Condition
    • New construction: No
    • Year built: 2016
    • Major remodel year: 2016

    Utilities & green energy

    • Sewer: Public Sewer
    • Water: Public
    • Utilities for property: Cable Available, Natural Gas Connected, Septic Connected, Sewer Connected, Water Connected
    Green energy
    • Energy efficient items: Appliances, HVAC, Insulation, Lighting, Thermostat, Windows

    Community & HOA

    Community
    • Features: Park, Playground
    • Subdivision: Cotten Place
    HOA
    • Has HOA: Yes
    • Amenities included: Maintenance Grounds, Park, Playground
    • Services included: Storm Water Maintenance
    • HOA fee: $62 monthly
    Location
    • Region: Morrisville

    Financial & listing details

    • Price per square foot: $278/sqft
    • Tax assessed value: $478,960
    • Annual tax amount: $3,354
    • Date on market: 2/2/2024

    Price history

    DateEventPrice
    4/10/2025Listing removed$2,350$1/sqft
    Source: Zillow Rentals Report a problem
    4/1/2025Listed for rent$2,350-2.1%$1/sqft
    Source: Zillow Rentals Report a problem
    4/8/2024Listing removed--
    Source: Zillow Rentals Report a problem
    3/22/2024Listed for rent$2,400$1/sqft
    Source: Zillow Rentals Report a problem
    3/19/2024Sold$529,000+3.7%$278/sqft
    Source: Doorify MLS #10009667 Report a problem
    2/6/2024Pending sale$509,900$268/sqft
    Source: Doorify MLS #10009667 Report a problem
    2/2/2024Listed for sale$509,900+78%$268/sqft
    Source: Doorify MLS #10009667 Report a problem
    11/21/2016Sold$286,500$151/sqft
    Source: Public Record Report a problem

    Public tax history

    YearProperty taxesTax assessment
    2025$4,173 +0.4%$478,960
    2024$4,156 +23.8%$478,960 +50.3%
    2023$3,356 +3.7%$318,593
    2022$3,236 +4.3%$318,593
    2021$3,103 $318,593
    2020$3,103 +3.9%$318,593 +20.2%
    2019$2,988 $265,000
    2018$2,988 +10.3%$265,000
    2017$2,708 +241.8%$265,000 +231.3%
    2016$792 $80,000
    2015-- --
    Find assessor info on the county website

    Neighborhood: Town Center

    Nearby schools

    GreatSchools rating
    Schools provided by the listing agent
    • Elementary: Wake - Northwoods
    • Middle: Wake - West Cary
    • High: Wake - Cary

    Source: Doorify MLS. This data may not be complete. We recommend contacting the local school district to confirm school assignments for this home.

    Get a cash offer in 3 minutes
    Find out how much your home could sell for in as little as 3 minutes with a no-obligation cash offer.
    Estimated market value
    $502,600
    Get a cash offer in 3 minutes
    Find out how much your home could sell for in as little as 3 minutes with a no-obligation cash offer.
    Estimated market value
    $502,600