Skip main navigation
Off market
  • $312,500

    613 Longfellow Dr #613, Branford, CT 06405

    2beds
    1,402sqft
    Townhouse
    Built in 1983
    -- sqft lot
    $312,500 Zestimate®
    $223/sqft
    $2,958 Estimated rent

    Home value

    $312,500

    $297,000 - $331,000

    $2,958/mo

    Zestimate® history
    Loading
    Loading...

    Owner options

    List your home for rent

    $2,958/mo

    Rent Zestimate®

    Find your next renter with Zillow Rental Manager. Plus, with online applications, you can quickly screen prospective tenants – for free.

    Learn more

    $2,958/mo

    Rent Zestimate®

    Refinance and save

    $2,671/mo

    Est. payment

    Refinancing to a lower rate could help reduce your monthly payments and save thousands over the life of the loan.

    See today's rates

    $2,671/mo

    Est. payment

    Explore your selling options

    Work with a Zillow partner agent

    Leverage their expertise and Zillow's premium Showcase listings to get your home seen by more buyers.

    Get started

    List with your own agent

    Get your home in front of millions of buyers by listing it on Zillow.

    Learn how to do it

    Sell it yourself

    Take full control of how buyers see your home on Zillow by listing For Sale by Owner (FSBO).

    List your home

    What's special

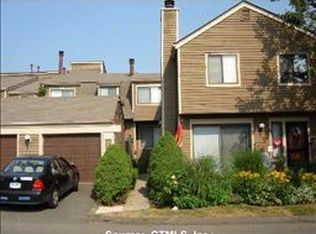
    Well-designed tri-level townhouse with a lovely, fully enclosed and private patio and small garden area to enjoy! The move-in condition unit features an open floor plan on the main level with a remodeled kitchen with granite counters, under-mount sink, and beautiful tiled backsplash. The L-shaped living/dining area has handsome cherry Pergo floors and is freshly painted in muted sage color. The main floor includes a powder room in the hallway. Hidden away from the road, tucked behind the garage and patio, the home is very private and serene. Up the stairs, we find two well proportioned bedrooms. The master has direct access to the full bath and two large closets. The second bedroom features a cozy window seat between the two closets. Both bedrooms have ceiling fans and carpeting. The lower level is a spacious combination of a carpeted family room and a very functional office nook with plenty of built-in bookshelves, as well as a separate laundry room with additional storage. New Thermopane windows all through.Gas heat and central air. Association amenities include Olympic size pool, separate kiddie pool, clubhouse, Tennis courts, and children's playground. The Greens is conveniently located just minutes to the train station, beach, downtown, shopping, library, Yale, YNHH and highways.

    This property is not currently displayed as for sale or rent on Zillow. This may be different from what's on other websites or public sources.

    Facts & features

    Interior

    Bedrooms & bathrooms
    • Bedrooms: 2
    • Bathrooms: 2
    • Full bathrooms: 1
    • 1/2 bathrooms: 1
    Heating
    • Forced air, Gas
    Cooling
    • Central
    Appliances
    • Included: Dishwasher, Dryer, Garbage disposal, Microwave, Range / Oven, Refrigerator, Washer
    • Laundry: Lower Level
    Features
    • Open Floorplan, Cable - Available, Auto Garage Door Opener
    • Windows: Thermopane Windows
    • Basement: Finished, Full, Liveable Space
    • Attic: Access Panel
    • Has fireplace: Yes
    Interior area
    • Total interior livable area: 1,402 sqft
    • Finished area below ground: 360

    Property

    Parking
    • Total spaces: 1
    • Parking features: Garage - Detached
    Features
    • Patio & porch: Patio
    • Exterior features: Wood
    • Pool features: Pool House, In Ground
    • Waterfront features: Not Applicable
    Lot
    • Features: Level
    Details
    • Zoning: MF

    Construction

    Type & style
    • Home type: Townhouse
    Condition
    • Year built: 1983

    Utilities & green energy

    • Sewer: Public Sewer
    • Water: Public Water Connected

    Community & HOA

    HOA
    • Has HOA: Yes
    • Amenities included: Clubhouse, Pool, Tennis Court(s), Playground, Guest Parking
    • Services included: Snow Removal, Trash, Maintenance Grounds, Insurance, Road Maintenance, Pool Service, Property Management
    • HOA fee: $405 monthly
    Location
    • Region: Branford

    Financial & listing details

    • Price per square foot: $223/sqft
    • Total actual rent: 159900

    Price history

    DateEventPrice
    8/24/2020Sold$170,000+6.3%$121/sqft
    Source: Smart MLS #170303451 Report a problem
    6/12/2020Pending sale$159,900$114/sqft
    Source: Pearce Real Estate #170303451 Report a problem
    6/10/2020Listed for sale$159,900-13.1%$114/sqft
    Source: Pearce Real Estate #170303451 Report a problem
    8/27/2009Sold$184,000-10.7%$131/sqft
    Source: Smart MLS #M9117054 Report a problem
    6/15/2006Sold$206,000$147/sqft
    Source: Smart MLS #M9092848 Report a problem

    Public tax history

    Tax history is unavailable.

    Neighborhood: 06405

    Nearby schools

    GreatSchools rating
    Schools provided by the listing agent
    • Elementary: John B. Sliney
    • High: Branford

    Source: The MLS. This data may not be complete. We recommend contacting the local school district to confirm school assignments for this home.

    Get pre-qualified for a loan
    At Zillow Home Loans, we can pre-qualify you in as little as 5 minutes with no impact to your credit score.

    An equal housing lender. NMLS #10287.

    Sell for more on Zillow
    Get a Zillow Showcase℠ listing at no additional cost and you could sell for .
    $312,500
    2% more
    +$6,250
    With Zillow Showcase(estimated)
    $318,750
