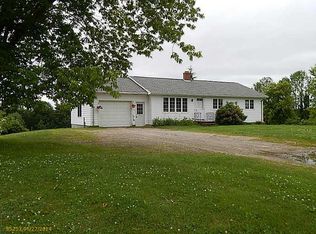
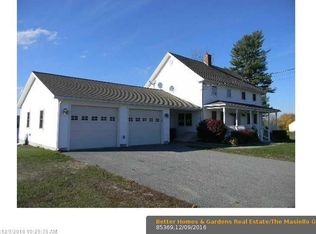
Classic post-and-beam farmhouseParking for one vehiclePropane serviceTwo woodstovesAdditional storage needsHeat pumpsDurable metal roof
Rich in character and thoughtfully updated, this classic post-and-beam farmhouse, originally built in 1900, was completely rebuilt from the inside out in 2019, blending historic charm with modern comfort. Extensive improvements include all new wiring, plumbing, propane service, heat pumps, first-floor flooring, windows, spray foam insulation, solar panels, a durable metal roof, and two woodstoves. The second floor retains its beautiful original yellow pine flooring, preserving the home's timeless appeal. The attached two-story barn offers parking for one vehicle while providing generous space for firewood storage, a workshop, and additional storage needs. Set on approximately 3.92 acres, the property offers a peaceful country setting with a blend of cultivated and natural landscapes. The 0.92-acre homesite features a naturalized yard that supports an apiary, pollinators, and abundant wildlife, along with a fenced-in garden and an additional storage shed. The remaining 3-acre field is enrolled in Maine's Open Space Program and is currently hayed by a neighboring farmer, enhancing both the scenic surroundings and the property's rural character.
28 days
|
582
|
23
|
Zillow last checked:
Listing updated:
Listed by:
Landing Real Estate
Source: Maine Listings,MLS#: 1673410
Facts & features
Interior
Bedrooms & bathrooms
Bedrooms: 2
Bathrooms: 2
Full bathrooms: 1
1/2 bathrooms: 1
Primary bedroom
Features: Closet
Level: Second
Bedroom 2
Level: Second
Den
Features: Built-in Features
Level: First
Dining room
Features: Built-in Features
Level: First
Kitchen
Features: Heat Stove
Level: First
Laundry
Level: Second
Living room
Features: Heat Stove
Level: First
Living room
Level: First
Other
Level: Second
Sunroom
Features: Three-Season
Level: First
Heating
Heat Pump, Wood Stove
Cooling
Heat Pump
Appliances
Included: Dishwasher, Gas Range, Refrigerator
Features
Storage
Flooring: Carpet, Tile, Wood
Basement: Interior Entry,Full,Unfinished
Has fireplace: No
Interior area
Total structure area: 1,416
Total interior livable area: 1,416 sqft
Finished area above ground: 1,416
Finished area below ground: 0
Property
Parking
Total spaces: 2
Parking features: Paved, 5 - 10 Spaces
Attached garage spaces: 2
Features
Patio & porch: Porch
Has view: Yes
View description: Fields, Scenic, Trees/Woods
Body of water: Cochnewagon
Lot
Size: 3.92 Acres
Features: Near Golf Course, Rural, Near Railroad, Level, Open Lot, Pasture, Rolling Slope