Picture walking to dinner in downtown Roanoke and strolling home under the stars. This brick single-story home in Meadow View puts you within walking distance of the restaurants, shops, and community events that make Roanoke such a fun place to live, with a big shade tree out front and a two-car garage.
Step inside to a vaulted living room anchored by a full brick fireplace, with a door that opens right onto the covered patio. The open sightline from the living room straight back to the kitchen makes the space feel bigger than you expect. The galley kitchen sits just off the living area with original oak cabinetry and a window that looks out over the front yard. Three spacious bedrooms and two full baths give you room to spread out, including a primary suite with its own shower. Storage is everywhere you look, from a wall of built-in cabinets in the hallway to closets throughout, and ceiling fans in every bedroom keep things comfortable.
Out back, the large fenced yard is shaded by mature trees, with a blooming crepe myrtle and established garden beds, plus plenty of open lawn for a dog, a garden, or a future outdoor kitchen. The covered patio is ready for morning coffee, weekend cookouts, or slow evenings after a night out downtown.
This home is ready for its next chapter, and there are two great ways to write it. Move in now and update room by room on your own timeline, adding fresh paint, new flooring, and modern finishes as you go while you already enjoy the Roanoke lifestyle. Or take it down to the studs and design a full renovation from the ground up, creating a custom home that fits exactly how you want to live, right in the heart of it all.
Either way, you get the hardest thing to find: a brick home on a generous lot, just a short walk from everything downtown Roanoke has to offer. Dinner, festivals, and Friday nights out are right down the street. The location is already here. Bring your vision, roll up your sleeves, and make the rest yours.
Under contract
Price cut: $10K (11/9)
$315,000
613 Main St, Roanoke, TX 76262
3beds
1,356sqft
Single Family Residence
Built in 1984
7,710 Square Feet Lot
$309,100 Zestimate®
$232/sqft
$-- HOA
What's special
Full brick fireplaceTwo-car garageBrick single-story homeThree spacious bedroomsEstablished garden bedsPlenty of open lawnClosets throughout
- 25 days
- 1,013
- 94
Likely to sell faster than
Zillow last checked:
Listing updated:
Listed by:
Amanda Pullen 0690698 817-697-3141,
Martin Realty Group 817-697-3141
Source: NTREIS,MLS#: 21404130
Facts & features
Interior
Bedrooms & bathrooms
- Bedrooms: 3
- Bathrooms: 2
- Full bathrooms: 2
Primary bedroom
- Level: First
- Dimensions: 14 x 13
Bedroom
- Level: First
- Dimensions: 10 x 11
Bedroom
- Level: First
- Dimensions: 11 x 10
Dining room
- Level: First
- Dimensions: 9 x 8
Kitchen
- Level: First
- Dimensions: 8 x 10
Living room
- Level: First
- Dimensions: 17 x 19
Heating
- Central
Cooling
- Central Air, Electric
Appliances
- Included: Dishwasher, Electric Oven
- Laundry: In Garage
Features
- High Speed Internet
- Flooring: Carpet, Ceramic Tile
- Has basement: No
- Number of fireplaces: 1
- Fireplace features: Living Room, Wood Burning
Interior area
- Total interior livable area: 1,356 sqft
Video & virtual tour
Property
Parking
- Total spaces: 2
- Parking features: Garage Faces Front, Garage
- Attached garage spaces: 2
Features
- Levels: One
- Stories: 1
- Patio & porch: Covered
- Exterior features: Private Yard
- Pool features: None
- Fencing: Back Yard,Wood
Lot
- Size: 7,710 Square Feet
- Features: Interior Lot, Few Trees
Details
- Parcel number: R111571
Construction
Type & style
- Home type: SingleFamily
- Architectural style: Traditional,Detached
- Property subtype: Single Family Residence
Materials
- Brick
- Foundation: Slab
- Roof: Composition
Condition
- Resale
- Year built: 1984
Utilities & green energy
- Sewer: Public Sewer
- Water: Public
- Utilities for property: Electricity Connected, Sewer Available, Water Available
Community & HOA
Community
- Subdivision: Meadow View
HOA
- Has HOA: No
Location
- Region: Roanoke
Financial & listing details
- Price per square foot: $232/sqft
- Tax assessed value: $270,657
- Annual tax amount: $4,242
- Date on market: 10/27/2026
- Cumulative days on market: 26 days
- Listing terms: Cash,Conventional,FHA,VA Loan
- Electric utility on property: Yes
Estimated market value
$309,100
$294,000 - $325,000
$2,055/mo
Price history
| Date | Event | Price |
|---|---|---|
| 11/16/2026 | Contingent | $315,000$232/sqft |
Source: NTREIS #21404130 Report a problem | ||
| 11/9/2026 | Price change | $315,000-3.1%$232/sqft |
Source: NTREIS #21404130 Report a problem | ||
| 10/27/2026 | Listed for sale | $325,000$240/sqft |
Source: NTREIS #21404130 Report a problem | ||
Public tax history
| Year | Property taxes | Tax assessment |
|---|---|---|
| 2025 | $555 | $265,761 +10% |
| 2024 | $555 | $241,601 +10% |
| 2023 | $555 -62.6% | $219,637 +10% |
| 2022 | $1,485 | $199,670 +10% |
| 2021 | $1,485 | $181,518 -1.7% |
| 2020 | $1,485 | $184,636 -0.4% |
| 2019 | $1,485 +2.5% | $185,365 +14.9% |
| 2018 | $1,449 +5.4% | $161,396 +10% |
| 2017 | $1,375 | $146,724 +10% |
| 2016 | $1,375 -9% | $133,385 +3.8% |
| 2015 | $1,511 | $128,557 +0% |
| 2014 | $1,511 | $128,500 +9.8% |
| 2013 | $1,511 | $117,036 +6.4% |
| 2012 | -- | $110,010 +4.8% |
| 2011 | -- | $104,992 +1.2% |
| 2010 | -- | $103,747 -0.1% |
| 2009 | -- | $103,859 -5.4% |
| 2007 | $2,163 -11.2% | $109,800 -4.1% |
| 2006 | $2,435 +6.1% | $114,448 +5.8% |
| 2005 | $2,295 | $108,157 0% |
| 2004 | -- | $108,199 +47.9% |
| 2003 | -- | $73,169 +51% |
| 2002 | -- | $48,465 -46% |
| 2001 | -- | $89,727 |
Find assessor info on the county website
Monthly payment
Est. payment
Payment breakdown
Explore the cost of this home by adjusting the details. Changes won't be saved.Climate risks
Neighborhood: 76262
Nearby schools
Schools provided by the listing agent
- Elementary: Roanoke
- Middle: Medlin
- High: Byron Nelson
- District: Northwest ISD
Source: NTREIS. This data may not be complete. We recommend contacting the local school district to confirm school assignments for this home.


Similar homes
- $--3 bd2 ba1.7k sqft792 Western Trl, Keller, TX 76248Auction
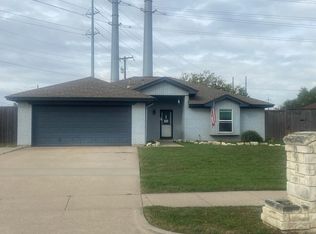 Auction.com 2
- $309,9003 bd2 ba1.4k sqft7204 Hanging Cliff Pl, North Richland Hills, TX 76182For Sale
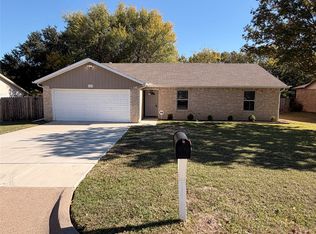 MLS ID #21439714, Ryan Flannery. NTREIS
- $295,0003 bd2 ba1.5k sqft7750 Cypress Dr, Watauga, TX 76148For Sale
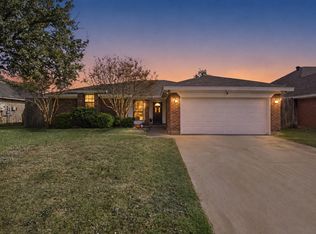 MLS ID #21416070, Denise Fedorick. NTREIS
- $--3 bd2 ba1.7k sqft7017 Stephanie Ct, North Richland Hills, TX 76182Auction
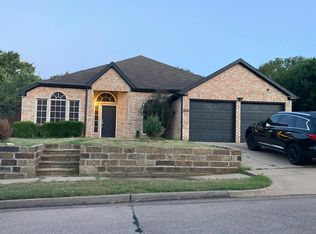 Auction.com 2
