Skip main navigation
Closed
  • $441,371

    613 Maple Bend Lapis Lot 75, Dickson, TN 37055

    3beds
    2,198sqft
    Single Family Residence, Residential
    Built in 2024
    0.34 Acres Lot
    $448,500 Zestimate®
    $201/sqft
    $2,675 Estimated rent

    Home value

    $448,500

    $350,000 - $579,000

    $2,675/mo

    Zestimate® history
    Loading
    Loading...

    Owner options

    List your home for rent

    $2,675/mo

    Rent Zestimate®

    Find your next renter with Zillow Rental Manager. Plus, with online applications, you can quickly screen prospective tenants – for free.

    Learn more

    $2,675/mo

    Rent Zestimate®

    Refinance and save

    $2,611/mo

    Est. payment

    Refinancing to a lower rate could help reduce your monthly payments and save thousands over the life of the loan.

    See today's rates

    $2,611/mo

    Est. payment

    Explore your selling options

    Work with a Zillow partner agent

    Leverage their expertise and Zillow's premium Showcase listings to get your home seen by more buyers.

    Get started

    List with your own agent

    Get your home in front of millions of buyers by listing it on Zillow.

    Learn how to do it

    Sell it yourself

    Take full control of how buyers see your home on Zillow by listing For Sale by Owner (FSBO).

    List your home

    What's special

    Center islandWalk-in pantrySpacious great roomPrivate bathAiry loftCovered patioWell-appointed kitchen
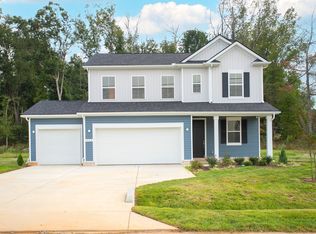
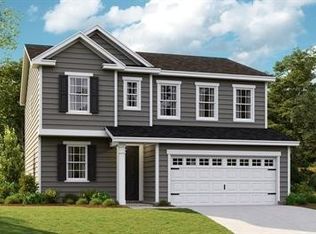
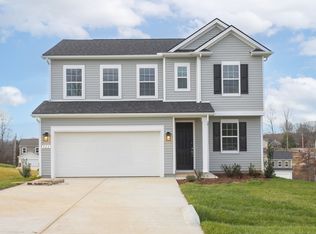
    Special Financing as low as 4.99% Fixed Rates (PITI on this home would be $2,881 for an FHA 3.5% down loan). Discover this thoughtfully designed Lapis home. Included features: a welcoming porch, a versatile flex room, a well-appointed kitchen offering a walk-in pantry and a center island, an open dining area, a spacious great room, an impressive primary suite showcasing a generous walk-in closet and a private bath, an airy loft, a convenient laundry, a covered patio and a 2-car garage. This could be your dream home!

    Zillow last checked:

    Listing updated:

    Listing Provided by:

    Darlene Flaxman 615-703-7669,

    Richmond American Homes of Tennessee Inc

    Bought with:

    Timothy (Tim) Warren, 303087

    Zeitlin Sotheby's International Realty

    Source: RealTracs MLS as distributed by MLS GRID,MLS#: 2781866MLS Logo

    Facts & features

    Interior

    Bedrooms & bathrooms
    • Bedrooms: 3
    • Bathrooms: 3
    • Full bathrooms: 2
    • 1/2 bathrooms: 1
    Bedroom 1
    • Area: 169 Square Feet
    • Dimensions: 13x13
    Bedroom 2
    • Features: Walk-In Closet(s)
    • Level: Walk-In Closet(s)
    • Area: 132 Square Feet
    • Dimensions: 11x12
    Bedroom 3
    • Features: Walk-In Closet(s)
    • Level: Walk-In Closet(s)
    • Area: 130 Square Feet
    • Dimensions: 10x13
    Bonus room
    • Features: Second Floor
    • Level: Second Floor
    • Area: 192 Square Feet
    • Dimensions: 12x16
    Den
    • Area: 121 Square Feet
    • Dimensions: 11x11
    Dining room
    • Area: 144 Square Feet
    • Dimensions: 16x9
    Kitchen
    • Features: Pantry
    • Level: Pantry
    • Area: 176 Square Feet
    • Dimensions: 16x11
    Living room
    • Area: 224 Square Feet
    • Dimensions: 16x14
    Heating
    • Central, Forced Air, Natural Gas
    Cooling
    • Central Air, Electric
    Appliances
    • Included: Electric Oven, Gas Range, Dishwasher, Disposal, Microwave
    Features
    • Walk-In Closet(s)
    • Flooring: Carpet, Other, Tile
    • Has fireplace: No
    Interior area
    • Total structure area: 2,198
    • Total interior livable area: 2,198 sqft
    • Finished area above ground: 2,198

    Property

    Parking
    • Total spaces: 2
    • Parking features: Garage Faces Front
    • Attached garage spaces: 2
    Features
    • Levels: Two
    • Stories: 2
    • Patio & porch: Patio, Covered
    Lot
    • Size: 0.34 Acres
    • Dimensions: 100 x 163
    • Features: Level
    Details
    • Special conditions: Standard

    Construction

    Type & style
    • Home type: SingleFamily
    • Architectural style: Colonial
    • Property subtype: Single Family Residence, Residential
    Materials
    • Brick
    • Roof: Asphalt
    Condition
    • New construction: Yes
    • Year built: 2024

    Utilities & green energy

    • Sewer: Public Sewer
    • Water: Public
    • Utilities for property: Electricity Available, Water Available, Underground Utilities
    Green energy
    • Green verification: ENERGY STAR Certified Homes
    • Energy efficient items: Thermostat, Water Heater

    Community & neighborhood

    Security
    • Security features: Smoke Detector(s)
    Location
    • Region: Dickson
    • Subdivision: Hickory Pointe

    HOA & financial

    HOA
    • Has HOA: Yes
    • HOA fee: $50 monthly
    • Amenities included: Underground Utilities, Trail(s)
    • Services included: Maintenance Grounds
    • Second HOA fee: $300 one time

    Price history

    DateEventPrice
    3/4/2025Sold$441,371$201/sqft
    Source: RealTracs MLS as distributed by MLS GRID #2781866 Report a problem
    1/31/2025Pending sale$441,371$201/sqft
    Source: RealTracs MLS as distributed by MLS GRID #2781866 Report a problem
    1/24/2025Listed for sale$441,371$201/sqft
    Source: RealTracs MLS as distributed by MLS GRID #2781866 Report a problem
    1/24/2025Listing removed$441,371$201/sqft
    Source: RealTracs MLS as distributed by MLS GRID #2772127 Report a problem
    1/3/2025Price change$441,371+2.3%$201/sqft
    Source: RealTracs MLS as distributed by MLS GRID #2772127 Report a problem
    12/27/2024Listed for sale$431,371$196/sqft
    Source: RealTracs MLS as distributed by MLS GRID #2772127 Report a problem
    12/22/2024Listing removed$431,371$196/sqft
    Source: RealTracs MLS as distributed by MLS GRID #2764366 Report a problem
    11/29/2024Listed for sale$431,371$196/sqft
    Source: RealTracs MLS as distributed by MLS GRID #2764366 Report a problem
    11/25/2024Listing removed$431,371$196/sqft
    Source: RealTracs MLS as distributed by MLS GRID #2753065 Report a problem
    11/18/2024Price change$431,371+1.8%$196/sqft
    Source: RealTracs MLS as distributed by MLS GRID #2753065 Report a problem
    11/13/2024Price change$423,917-6.6%$193/sqft
    Source: RealTracs MLS as distributed by MLS GRID #2753065 Report a problem
    11/2/2024Price change$453,864+0.8%$206/sqft
    Source: RealTracs MLS as distributed by MLS GRID #2753065 Report a problem
    10/28/2024Listed for sale$450,174$205/sqft
    Source: RealTracs MLS as distributed by MLS GRID #2753065 Report a problem
    10/24/2024Listing removed$450,174$205/sqft
    Source: RealTracs MLS as distributed by MLS GRID #2709029 Report a problem
    9/27/2024Listed for sale$450,174$205/sqft
    Source: RealTracs MLS as distributed by MLS GRID #2709029 Report a problem
    9/26/2024Listing removed$450,174$205/sqft
    Source: RealTracs MLS as distributed by MLS GRID #2680059 Report a problem
    9/14/2024Price change$450,174+0%$205/sqft
    Source: RealTracs MLS as distributed by MLS GRID #2680059 Report a problem
    7/16/2024Listed for sale$450,142$205/sqft
    Source: RealTracs MLS as distributed by MLS GRID #2680059 Report a problem

    Public tax history

    Tax history is unavailable.

    Neighborhood: 37055

    Nearby schools

    GreatSchools rating
    Schools provided by the listing agent
    • Elementary: Centennial Elementary
    • Middle: Dickson Middle School
    • High: Dickson County High School

    Source: RealTracs MLS as distributed by MLS GRID. This data may not be complete. We recommend contacting the local school district to confirm school assignments for this home.

    Get a cash offer in 3 minutes
    Find out how much your home could sell for in as little as 3 minutes with a no-obligation cash offer.
    Estimated market value
    $448,500
    Get a cash offer in 3 minutes
    Find out how much your home could sell for in as little as 3 minutes with a no-obligation cash offer.
    Estimated market value
    $448,500