This home has many updates. The kitchen and bathrooms have all been redone. Fresh paint, flooring, counters, sinks, appliances, entry doors as well as lighting fixtures. Plumbing and electrical has also been updated. You will enjoy the backyard oasis with the above ground pool, hot tub, and pergola complete with storage and mini kitchen. The roof and water heater have also been replaced. Hall bath mirrors have lighting as well as defog built in. Luxury vinyl plank floors throughout with new carpet in one bedroom and tile in the hall bath. Custom 10 inch jam doors with built in insulated blinds. New windows. One wood burning fireplace with a non vented gas insert in living room, with electric fireplace in bedroom and kitchen as well as an electric fireplace and television with sound bar in the backyard pergola. The appliances are stainless with a full size upright freezer at one end of the counter and a refrigerator on the other end. The range is self cleaning gas with regular, convection and air fry features as well as dough proofing. Quiet neighborhood, close to restaurants, grocery store and Reelfoot Lake! This home can be purchased with no down with a USDA loan or conventional or VA financing.
Pending
$180,000
613 Maple St, Tiptonville, TN 38079
3beds
2,200sqft
SingleFamily
Built in 1958
0.36 Acres Lot
$-- Zestimate®
$82/sqft
$-- HOA
What's special
Fresh paintNew windowsHot tub
What the owner loves about this home
Conveniently located between Dyersburg and Union City with multiple health care options. Close to Reelfoot Lake for fishing, boating and festivals.
- 29 days |
- 363 |
- 18 |
Listed by:
Property Owner (641) 856-9126
Facts & features
Interior
Bedrooms & bathrooms
- Bedrooms: 3
- Bathrooms: 3
- Full bathrooms: 2
- 1/2 bathrooms: 1
Heating
- Forced air, Gas
Cooling
- Central
Appliances
- Included: Dishwasher, Freezer, Microwave, Range / Oven, Refrigerator
Features
- Flooring: Tile, Carpet, Laminate
- Basement: None
- Has fireplace: Yes
Interior area
- Total interior livable area: 2,200 sqft
Property
Parking
- Total spaces: 3
- Parking features: Carport, Off-street
Features
- Exterior features: Brick
- Has spa: Yes
Lot
- Size: 0.36 Acres
Details
- Parcel number: 029EJ02500000
Construction
Type & style
- Home type: SingleFamily
Materials
- Foundation: Footing
- Roof: Metal
Condition
- New construction: No
- Year built: 1958
Community & HOA
Location
- Region: Tiptonville
Financial & listing details
- Price per square foot: $82/sqft
- Tax assessed value: $70,700
- Annual tax amount: $872
- Date on market: 7/26/2026
Estimated market value
Not available
Estimated sales range
Not available
$2,015/mo
Price history
| Date | Event | Price |
|---|---|---|
| 8/1/2026 | Pending sale | $180,000$82/sqft |
Source: Owner Report a problem | ||
| 7/26/2026 | Listed for sale | $180,000+260%$82/sqft |
Source: Owner Report a problem | ||
| 7/20/2022 | Sold | $50,000-16.7%$23/sqft |
Source: Public Record Report a problem | ||
| 2/25/2022 | Listing removed | -- |
Source: Owner Report a problem | ||
| 11/27/2021 | Pending sale | $60,000$27/sqft |
Source: Owner Report a problem | ||
| 11/6/2021 | Listed for sale | $60,000+33.3%$27/sqft |
Source: Owner Report a problem | ||
| 3/24/2021 | Listing removed | -- |
Source: Owner Report a problem | ||
| 3/5/2015 | Listing removed | $450 |
Source: Owner Report a problem | ||
| 3/1/2015 | Listed for rent | $450 |
Source: Owner Report a problem | ||
| 8/14/2014 | Sold | $45,000-9.8%$20/sqft |
Source: Public Record Report a problem | ||
| 12/19/2013 | Listed for sale | $49,900-28.6%$23/sqft |
Source: CENTURY 21 Golden Service Realty & Auction, Inc. #35542 Report a problem | ||
| 2/28/2011 | Listing removed | $69,900$32/sqft |
Source: CENTURY 21 Golden Service Realty & Auction, Inc. #30749 Report a problem | ||
| 8/29/2010 | Listed for sale | $69,900$32/sqft |
Source: CENTURY 21 Golden Service Realty & Auction, Inc. #30749 Report a problem | ||
Public tax history
| Year | Property taxes | Tax assessment |
|---|---|---|
| 2025 | $872 | $17,675 |
| 2024 | $872 -5.1% | $17,675 +2.6% |
| 2023 | $919 +9.5% | $17,225 |
| 2022 | $839 | $17,225 |
| 2021 | $839 +3.2% | $17,225 |
| 2020 | $813 | $17,225 |
| 2019 | $813 +1.4% | $17,225 -0.7% |
| 2018 | $802 +0.1% | $17,350 |
| 2017 | $802 +88.7% | $17,350 |
| 2016 | $425 -39% | $17,350 +1.9% |
| 2015 | $697 -0.1% | $17,025 -0.1% |
| 2014 | $697 | $17,037 |
| 2013 | -- | $17,037 -5.2% |
| 2012 | $699 +2.7% | $17,965 |
| 2011 | $680 +0.6% | $17,965 +0.5% |
| 2010 | $676 | $17,878 |
| 2009 | $676 | $17,878 |
| 2008 | -- | $17,878 +5.5% |
| 2007 | $727 +2.4% | $16,938 |
| 2006 | $710 +2.4% | $16,938 |
| 2005 | $693 +8% | $16,938 +8% |
| 2004 | $642 | $15,685 |
| 2002 | $642 | $15,685 +12.8% |
| 2001 | -- | $13,911 -75% |
| 2000 | -- | $55,643 |
Find assessor info on the county website
Monthly payment
Est. payment
Payment breakdown
Explore the cost of this home by adjusting the details. Changes won't be saved.Climate risks
Neighborhood: 38079
Nearby schools
GreatSchools rating
- NAMargaret Newton Elementary SchoolGrades: PK-2Distance: 4 mi
- 4/10Lara Kendall Elementary SchoolGrades: 3-8Distance: 11.3 mi
- 3/10Lake County High SchoolGrades: 9-12Distance: 4.2 mi
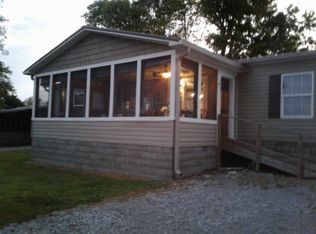
- $190,0003 bd2 ba1.5k sqft114 Grays Camp Ln, Tiptonville, TN 38079Sold
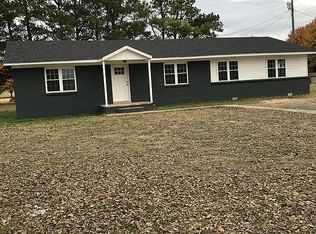
- $131,4003 bd2 ba1.9k sqft90 Cates Landing Cir, Tiptonville, TN 38079Off Market
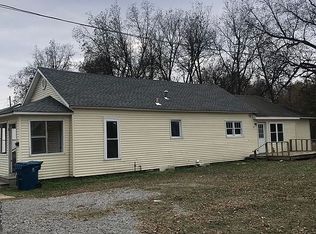
- $43,0003 bd2 ba1.4k sqft131 College St, Tiptonville, TN 38079Sold
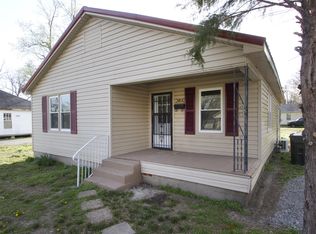
- $40,8003 bd1 ba1.2k sqft313 Court St, Tiptonville, TN 38079Off Market
- $157,8003 bd1 ba2.8k sqft421 Court St, Tiptonville, TN 38079Off Market
- $86,0002 bd1 ba1.4k sqft554 Foster St, Tiptonville, TN 38079Sold
- $54,4003 bd1 ba1.2k sqft413 Moss St, Tiptonville, TN 38079Off Market
- $144,0003 bd1 ba1.1k sqft513 Foster St, Tiptonville, TN 38079For Sale By Owner
A local agent can set up tours, give advice and negotiate with sellers.
Similar homes
- $144,0003 bd1 ba1.1k sqft513 Foster St, Tiptonville, TN 38079For Sale By Owner

- $139,9003 bd1 ba1.1k sqft534 Poplar St, Tiptonville, TN 38079For Sale
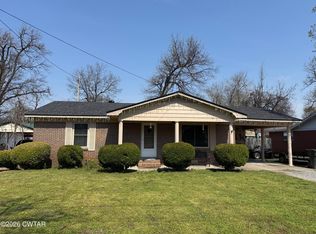 MLS ID #2603996, Elaine Slaughter, All-Star Real Estate. CWTAR
 - $199,9003 bd1 ba1.9k sqft130 Cates Landing Cir, Tiptonville, TN 38079For Sale
 MLS ID #2602497, Karen Paschall, Carousel Realty of Dyer County. CWTAR
 - $188,5003 bd2 ba1.2k sqft335 Boyette Rd, Tiptonville, TN 38079For Sale
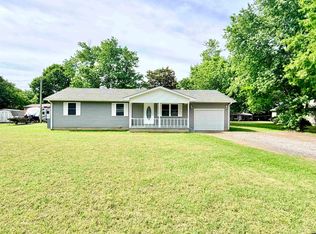 MLS ID #46373, CHAD DANIELS, FULLER PARTNERS REAL ESTATE. RRAR as distributed by MLS GRID
 - $173,9003 bd2 ba1.2k sqft105 Sunkist Village Ln, Tiptonville, TN 38079For SaleMLS ID #46470, JENNIFER HAMLIN, HAMLIN REAL ESTATE. RRAR as distributed by MLS GRID
- $124,9004 bd2 ba1.2k sqft116 Siegel St, Tiptonville, TN 38079For SaleMLS ID #2603848, Phyllis Larry, C21 Golden Service Realty & Au. CWTAR
- $169,9003 bd2 ba1.2k sqft1725 Sunkist Beach Rd, Tiptonville, TN 38079For SaleMLS ID #2603331, Mike Frazier, Carousel Realty of Dyer County. CWTAR
- $249,0004 bd3 ba2.7k sqft202 Cedar St, Tiptonville, TN 38079For SaleMLS ID #46175, TERRY PETTY, CENTURY 21 GOLDEN SERVICE REALTY. RRAR as distributed by MLS GRID
- $179,9003 bd1 ba1.3k sqft218 Glass St, Hornbeak, TN 38232For SaleMLS ID #46560, PHYLLIS LARRY, CENTURY 21 GOLDEN SERVICE REALTY. RRAR as distributed by MLS GRID
- $179,9003 bd1 ba1.3k sqft218 Glass Rd, Hornbeak, TN 38232For SaleMLS ID #2603597, Phyllis Larry, C21 Golden Service Realty & Au. CWTAR
- $139,9002 bd1 ba1.2k sqft845 Magnolia Rd, Tiptonville, TN 38079For SaleMLS ID #2602552, Andrew Bargery, Wendell Alexander Realty. CWTAR
- $230,0003 bd1 ba1.1k sqft765 Magnolia Rd, Tiptonville, TN 38079For SaleMLS ID #2601139, Seth Rodgers, Renshaw Company, REALTORS®. CWTAR
- $179,9003 bd2 ba1.7k sqft1320 W Highway 21 Hwy, Troy, TN 38260For SaleMLS ID #2603652, Todd Clouser, RE/MAX Realty Source. CWTAR
- $175,0003 bd2 ba1.7k sqft300 W 10th St, Portageville, MO 63873For Sale By Owner
- $169,0004 bd1 ba1.8k sqft(Undisclosed Address), Obion, TN 38240For SaleMLS ID #136748, Brian Foster. Tennessee Valley MLS
- $159,9003 bd2 ba1.5k sqft195 Saint Thomas Ln, New Madrid, MO 63869For Sale
 MLS ID #26038055, Nick White, HARVEY GRAHAM & ASSOC. REALTY. MARIS
 - $169,0003 bd1 ba1.1k sqft624 & 632 Lake St, Ridgely, TN 38080For SaleMLS ID #46240, TERRY PETTY, CENTURY 21 GOLDEN SERVICE REALTY. RRAR as distributed by MLS GRID
- $190,0003 bd2 ba1.3k sqft280 N Main St, Hornbeak, TN 38232For SaleMLS ID #46422, CHAD DANIELS, FULLER PARTNERS REAL ESTATE. RRAR as distributed by MLS GRID
- $269,0003 bd4 ba2.4k sqft68 Willow Rd, Portageville, MO 63873For SaleMLS ID #26048172, LeAnn Adams, Silverthorn Realty. MARIS
- $182,9003 bd2 ba1.5k sqft1404 Davis St, New Madrid, MO 63869For SaleMLS ID #16849, Holly Heckemeyer. SEMOMLS
