WOW! If you are looking in the Pocomoke area, this is one of the finest homes offered for sale in quite awhile! Look no further—this beautifully updated property has it all. AND AT A NEW LOW PRICE! Step inside to find a fully remodeled kitchen featuring granite countertops, tile backsplash, stainless steel appliances, and a convenient bar that opens to the dining area. The dining space is highlighted by a cozy gas fireplace, perfect for gatherings. Hardwood floors run throughout the kitchen and much of the main level, which also includes a comfortable family/TV room off the kitchen, a half bath, and an additional spacious living room. Upstairs, you’ll find three bedrooms and two full bathrooms, all with beautiful hardwood flooring. During the colder months, you’ll appreciate the heated floors in the primary bathroom. The attic offers walk-up access and full flooring, providing excellent storage or future possibilities. If entertaining is your passion, this property truly shines outdoors. The highlight is a 30’ x 40’ Amish-built custom garage with a second floor offering 1,900 square feet of finished space, complete with HVAC and gas heat—ideal for recreation, hobbies, or additional gathering space. Connected to the garage is a 16’ x 24’ pavilion with bar seating and a fully equipped outdoor kitchen featuring granite countertops, a built-in Blaze commercial stainless-steel grill with dual side burners, and a Big Green Egg smoker. Located in a charming small town in Worcester County, you’ll enjoy the perfect balance of coastal access and community living. The home is just 30 minutes from Ocean City, MD, 30 minutes from Chincoteague, VA, and only a few blocks from the scenic Pocomoke River. Even better, kids can walk to award-winning public schools, the MarVa Theater, and the Delmarva Discovery Center. The upper-level patio provides 500 square feet of space, and just off the pavilion is an additional 450-square-foot patio with a custom gas fire pit. With LED lighting throughout and 1,334 total square feet of outdoor entertaining space, the possibilities for hosting friends and family are endless. Additional recent upgrades include a complete crawlspace encapsulation with dehumidifier, alarm system, and a water treatment system. Upstairs HVAC replaced with dual fuel heat pump. Gutter guards installed on home and garage. New roof on shed. Homes like this rarely come available--schedule your showing today before it’s gone.
Sold for $420,000
Zestimate®
$420,000
613 Market St, Pocomoke City, MD 21851
3beds
2,324sqft
Single Family Residence
Built in 1920
0.41 Acres Lot
$420,000 Zestimate®
$181/sqft
$2,353 Estimated rent
Home value
$420,000
$382,000 - $462,000
$2,353/mo
Zestimate® history
Owner options
List your home for rent
$2,353/mo
Rent Zestimate®
Find your next renter with Zillow Rental Manager. Plus, with online applications, you can quickly screen prospective tenants – for free.
$2,353/mo
Rent Zestimate®
Refinance and save
$2,531/mo
Est. payment
Refinancing to a lower rate could help reduce your monthly payments and save thousands over the life of the loan.
$2,531/mo
Est. payment
Explore your selling options
Work with a Zillow partner agent
Leverage their expertise and Zillow's premium Showcase listings to get your home seen by more buyers.
Get startedList with your own agent
Get your home in front of millions of buyers by listing it on Zillow.
Learn how to do itSell it yourself
Take full control of how buyers see your home on Zillow by listing For Sale by Owner (FSBO).
List your homeWhat's special
Cozy gas fireplaceFully remodeled kitchenBig green egg smokerNew roof on shedLed lighting throughoutStainless steel appliancesFully equipped outdoor kitchen
Zillow last checked:
Listing updated:
Listed by:
Steve Mastbrook 302-604-2694,
Long & Foster Real Estate, Inc.
Bought with:
Lupe Rohrer, 590928
Redfin Corp
Source: Bright MLS,MLS#: MDWO2036820
Facts & features
Interior
Bedrooms & bathrooms
- Bedrooms: 3
- Bathrooms: 3
- Full bathrooms: 2
- 1/2 bathrooms: 1
- Main level bathrooms: 1
Basement
- Area: 0
Heating
- Heat Pump, Central, Programmable Thermostat, Electric, Oil, Propane
Cooling
- Central Air, Electric
Appliances
- Included: Microwave, Dishwasher, Disposal, Dryer, Washer, Stainless Steel Appliance(s), Refrigerator, Oven/Range - Electric, Electric Water Heater
- Laundry: Has Laundry
Features
- Attic, Breakfast Area, Combination Kitchen/Dining, Crown Molding, Dining Area, Family Room Off Kitchen, Floor Plan - Traditional, Kitchen - Gourmet, Pantry, Primary Bath(s), Upgraded Countertops, Block Walls
- Flooring: Hardwood, Tile/Brick, Wood
- Doors: Storm Door(s)
- Windows: Screens, Window Treatments
- Basement: Unfinished,Interior Entry
- Number of fireplaces: 1
- Fireplace features: Gas/Propane
Interior area
- Total structure area: 2,324
- Total interior livable area: 2,324 sqft
- Finished area above ground: 2,324
- Finished area below ground: 0
Property
Parking
- Total spaces: 3
- Parking features: Garage Faces Front, Storage, Garage Door Opener, Oversized, Asphalt, Detached
- Garage spaces: 3
- Has uncovered spaces: Yes
- Details: Garage Sqft: 1200
Accessibility
- Accessibility features: None
Features
- Levels: Two
- Stories: 2
- Patio & porch: Patio, Brick, Roof
- Exterior features: Water Fountains, Lighting, Barbecue, Extensive Hardscape
- Pool features: None
- Has view: Yes
- View description: Street
Lot
- Size: 0.41 Acres
- Dimensions: 83.00 x 210.00
- Features: Additional Lot(s)
Details
- Additional structures: Above Grade, Below Grade, Outbuilding
- Additional parcels included: 611 Market St
- Parcel number: 2401030485
- Zoning: R-3
- Special conditions: Standard
Construction
Type & style
- Home type: SingleFamily
- Architectural style: Traditional
- Property subtype: Single Family Residence
Materials
- Vinyl Siding
- Foundation: Block
- Roof: Architectural Shingle
Condition
- Excellent
- New construction: No
- Year built: 1920
Utilities & green energy
- Sewer: Public Sewer
- Water: Public
Community & HOA
Community
- Security: Security System
- Subdivision: None Available
HOA
- Has HOA: No
Location
- Region: Pocomoke City
- Municipality: Pocomoke City
Financial & listing details
- Price per square foot: $181/sqft
- Tax assessed value: $273,567
- Annual tax amount: $4,838
- Date on market: 3/14/2026
- Listing agreement: Exclusive Right To Sell
- Listing terms: Cash,Conventional
- Inclusions: 2nd Floor Garage All Contents Convey, Also Loveseat In Den Of House. See Attachment.
- Ownership: Fee Simple
Price history
| Date | Event | Price |
|---|---|---|
| 5/22/2026 | Sold | $420,000+0%$181/sqft |
Source:  Bright MLS #MDWO2036820 Report a problem Bright MLS #MDWO2036820 Report a problem | ||
| 4/19/2026 | Contingent | $419,900$181/sqft |
Source: Bright MLS #MDWO2036820 Report a problem | ||
| 4/13/2026 | Price change | $419,900-4.5%$181/sqft |
Source: Bright MLS #MDWO2036820 Report a problem | ||
| 3/14/2026 | Listed for sale | $439,900+7.3%$189/sqft |
Source: Bright MLS #MDWO2036820 Report a problem | ||
| 10/25/2022 | Sold | $410,000-6.8%$176/sqft |
Source: Bright MLS #MDWO2008720 Report a problem | ||
| 9/24/2022 | Pending sale | $439,900$189/sqft |
Source: Bright MLS #MDWO2008720 Report a problem | ||
| 9/5/2022 | Price change | $439,900-3.3%$189/sqft |
Source: Bright MLS #MDWO2008720 Report a problem | ||
| 7/26/2022 | Price change | $454,900-2.2%$196/sqft |
Source: Bright MLS #MDWO2008720 Report a problem | ||
| 7/15/2022 | Price change | $464,900-2.1%$200/sqft |
Source: Bright MLS #MDWO2008720 Report a problem | ||
| 6/21/2022 | Listed for sale | $474,900+93.8%$204/sqft |
Source: Bright MLS #MDWO2008720 Report a problem | ||
| 9/20/2007 | Sold | $245,000+96%$105/sqft |
Source: Public Record Report a problem | ||
| 4/20/2005 | Sold | $125,000+75.6%$54/sqft |
Source: Public Record Report a problem | ||
| 6/3/2002 | Sold | $71,200$31/sqft |
Source: Public Record Report a problem | ||
Public tax history
| Year | Property taxes | Tax assessment |
|---|---|---|
| 2025 | $4,543 +1.5% | $259,500 +9.9% |
| 2024 | $4,474 +11% | $236,167 +11% |
| 2023 | $4,032 +1.9% | $212,833 +12.3% |
| 2022 | $3,957 +10.7% | $189,500 +0.4% |
| 2021 | $3,574 +0.4% | $188,667 +0.4% |
| 2020 | $3,559 +0.4% | $187,833 +0.4% |
| 2019 | $3,543 +2.8% | $187,000 +2.2% |
| 2018 | $3,447 +103.6% | $182,900 +2.3% |
| 2017 | $1,693 -27.9% | $178,800 +2.3% |
| 2016 | $2,347 | $174,700 |
| 2015 | $2,347 | $174,700 |
| 2014 | $2,347 | $174,700 -13% |
| 2013 | -- | $200,900 |
| 2012 | -- | $200,900 |
| 2011 | -- | $200,900 -8.9% |
| 2010 | -- | $220,600 +28.1% |
| 2009 | -- | $172,246 +39% |
| 2008 | -- | $123,893 +64% |
| 2007 | -- | $75,540 +9.5% |
| 2006 | -- | $68,976 +10.5% |
| 2005 | -- | $62,413 +11.8% |
| 2004 | -- | $55,850 +0.5% |
| 2003 | -- | $55,586 +0.5% |
| 2002 | -- | $55,323 +0.5% |
| 2001 | -- | $55,060 |
Find assessor info on the county website
Neighborhood: 21851
Nearby homes
- $27,400-- bd-- ba-- sqft611 Market St, Pocomoke City, MD 21851Off Market
- $329,2004 bd3 ba2.9k sqft615 Market St, Pocomoke City, MD 21851Off Market
- $306,0004 bd3 ba1.9k sqft609 Market St, Pocomoke City, MD 21851Sold
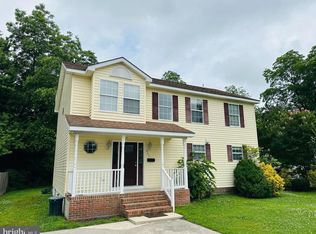
- $193,200-- bd2 ba1.1k sqft610 Oxford St, Pocomoke City, MD 21851Off Market
- $201,5003 bd2 ba1k sqft608 Oxford St, Pocomoke City, MD 21851Off Market
- $200,200-- bd2 ba2.1k sqft607 Market St, Pocomoke City, MD 21851Off Market
- $144,700-- bd1 ba2.4k sqft617 Market St, Pocomoke City, MD 21851Off Market
- $233,400-- bd2 ba2.4k sqft605 Market St, Pocomoke City, MD 21851Off Market
Nearby schools
GreatSchools rating
- 5/10Pocomoke Middle SchoolGrades: 4-8Distance: 0.4 mi
- 5/10Pocomoke High SchoolGrades: 9-12Distance: 1 mi
- 10/10Pocomoke Elementary SchoolGrades: PK-3Distance: 1 mi
Schools provided by the listing agent
- District: Worcester County Public Schools
Source: Bright MLS. This data may not be complete. We recommend contacting the local school district to confirm school assignments for this home.
Get a cash offer in 3 minutes
Find out how much your home could sell for in as little as 3 minutes with a no-obligation cash offer.
Estimated market value
$420,000
Get a cash offer in 3 minutes
Find out how much your home could sell for in as little as 3 minutes with a no-obligation cash offer.
Estimated market value
$420,000
- Maryland
- Worcester County
- Pocomoke City
- 21851
- 613 Market St
Nearby cities
Nearby zip codes
Other Pocomoke City Topics
