OPEN HOUSE- SUNDAY AUGUST 4TH 2:00 - 4:00 COME AND FALL IN LOVE WITH YOUR NEW HOME!
Stunning redo on this gorgeous home! Fresh paint, new vinyl plank flooring in all living areas and new carpet in bedrooms. Primary bedroom sports a large walk in closet, roomy bedroom, and a garden tub for relaxing after a tough day. Double sinks in the master bath with large counter area for all those necessities plus generous cabinet space underneath. Kitchen is a chef's delight! Island in the middle, loads of counter space, an abundance of cabinets and panty! The fireplace in the huge Living Room adds warmth and charm. 3 bedrooms all good size makes this a comfortable, enjoyable home. Nice size back yard so it won't take all day to cut the grass!
Sold
Price Unknown
613 Marybeth Dr, Burleson, TX 76028
3beds
1,757sqft
Single Family Residence
Built in 2010
7,000 Square Feet Lot
$304,100 Zestimate®
$--/sqft
$2,086 Estimated rent
Home value
$304,100
$289,000 - $319,000
$2,086/mo
Zestimate® history
Owner options
List your home for rent
$2,086/mo
Rent Zestimate®
Find your next renter with Zillow Rental Manager. Plus, with online applications, you can quickly screen prospective tenants – for free.
$2,086/mo
Rent Zestimate®
Refinance and save
Refinancing to a lower rate could help reduce your monthly payments and save thousands over the life of the loan.
Explore your selling options
Work with a Zillow partner agent
Leverage their expertise and Zillow's premium Showcase listings to get your home seen by more buyers.
Get startedList with your own agent
Get your home in front of millions of buyers by listing it on Zillow.
Learn how to do itSell it yourself
Take full control of how buyers see your home on Zillow by listing For Sale by Owner (FSBO).
List your homeWhat's special
Zillow last checked:
Listing updated:
Listed by:
Mary Ann Zevchak 817-426-9800,
Keller Williams Johnson County 817-426-9800
Bought with:
Louis Giddings
The Sales Team, REALTORS DFW
Source: NTREIS,MLS#: 20659949
Facts & features
Interior
Bedrooms & bathrooms
- Bedrooms: 3
- Bathrooms: 2
- Full bathrooms: 2
Primary bedroom
- Features: Ceiling Fan(s), Dual Sinks, Garden Tub/Roman Tub, Separate Shower, Walk-In Closet(s)
- Level: First
- Dimensions: 13 x 15
Bedroom
- Features: Ceiling Fan(s)
- Level: First
- Dimensions: 11 x 10
Bedroom
- Features: Ceiling Fan(s)
- Level: First
- Dimensions: 11 x 10
Kitchen
- Features: Breakfast Bar, Built-in Features, Dual Sinks, Kitchen Island, Pantry
- Level: First
- Dimensions: 21 x 14
Living room
- Features: Ceiling Fan(s), Fireplace
- Level: First
- Dimensions: 22 x 16
Utility room
- Features: Utility Room
- Level: First
- Dimensions: 14 x 6
Heating
- Central, Electric, Fireplace(s), Heat Pump
Cooling
- Central Air, Ceiling Fan(s), Electric, Heat Pump
Appliances
- Included: Dishwasher, Electric Range, Electric Water Heater, Disposal, Microwave
- Laundry: Washer Hookup, Electric Dryer Hookup, Laundry in Utility Room
Features
- High Speed Internet, Kitchen Island, Open Floorplan, Pantry, Cable TV, Walk-In Closet(s)
- Flooring: Carpet, Laminate
- Has basement: No
- Number of fireplaces: 1
- Fireplace features: Living Room, Masonry, Wood Burning
Interior area
- Total interior livable area: 1,757 sqft
Property
Parking
- Total spaces: 2
- Parking features: Concrete, Door-Multi, Garage Faces Front, Garage, Garage Door Opener
- Attached garage spaces: 2
Features
- Levels: One
- Stories: 1
- Exterior features: Private Yard, Rain Gutters
- Pool features: None
- Fencing: Back Yard,Gate,Wood
Lot
- Size: 7,000 Square Feet
- Dimensions: 70 x 100
- Features: Interior Lot, Subdivision
Details
- Parcel number: 126262603930
Construction
Type & style
- Home type: SingleFamily
- Architectural style: Traditional,Detached
- Property subtype: Single Family Residence
Materials
- Brick, Wood Siding
- Foundation: Slab
- Roof: Composition
Condition
- Year built: 2010
Utilities & green energy
- Sewer: Public Sewer
- Water: Public
- Utilities for property: Electricity Connected, Phone Available, Sewer Available, Separate Meters, Water Available, Cable Available
Community & HOA
Community
- Features: Community Mailbox, Curbs, Sidewalks
- Security: Prewired, Smoke Detector(s)
- Subdivision: Elk Ridge Estates
HOA
- Has HOA: No
Location
- Region: Burleson
Financial & listing details
- Tax assessed value: $308,052
- Annual tax amount: $5,359
- Date on market: 7/5/2024
- Cumulative days on market: 56 days
- Listing terms: Cash,Conventional,FHA
- Electric utility on property: Yes
Price history
| Date | Event | Price |
|---|---|---|
| 9/19/2024 | Sold | -- |
Source: NTREIS #20659949 Report a problem | ||
| 9/5/2024 | Pending sale | $293,900$167/sqft |
Source: NTREIS #20659949 Report a problem | ||
| 8/31/2024 | Contingent | $293,900$167/sqft |
Source: NTREIS #20659949 Report a problem | ||
| 8/23/2024 | Price change | $293,900-2%$167/sqft |
Source: NTREIS #20659949 Report a problem | ||
| 8/7/2024 | Price change | $299,900-2.6%$171/sqft |
Source: NTREIS #20659949 Report a problem | ||
| 7/31/2024 | Price change | $307,900-3.1%$175/sqft |
Source: NTREIS #20659949 Report a problem | ||
| 7/22/2024 | Price change | $317,900-2.2%$181/sqft |
Source: NTREIS #20659949 Report a problem | ||
| 7/5/2024 | Listed for sale | $324,900+146.2%$185/sqft |
Source: NTREIS #20659949 Report a problem | ||
| 9/20/2010 | Sold | -- |
Source: Agent Provided Report a problem | ||
| 2/21/2010 | Listed for sale | $131,950$75/sqft |
Source: RE/MAX Associates of Arlington #11330261 Report a problem | ||
Public tax history
| Year | Property taxes | Tax assessment |
|---|---|---|
| 2025 | $5,359 -24.3% | $308,052 |
| 2024 | $7,077 +1% | $308,052 |
| 2023 | $7,008 +12.2% | $308,052 +24% |
| 2022 | $6,248 +14% | $248,421 +17.8% |
| 2021 | $5,482 +3.5% | $210,805 +8% |
| 2020 | $5,297 +1.6% | $195,209 +1.6% |
| 2019 | $5,215 -5.4% | $192,209 +0.3% |
| 2018 | $5,515 +15.4% | $191,686 +15.4% |
| 2017 | $4,777 +19.4% | $166,057 +13.5% |
| 2016 | $4,002 +8.1% | $146,334 +7.7% |
| 2015 | $3,702 | $135,848 |
| 2014 | $3,702 | $135,848 |
| 2012 | -- | -- |
| 2011 | -- | -- |
| 2006 | -- | -- |
Find assessor info on the county website
Neighborhood: Elk Ridge
Nearby homes
- $305,1004 bd2 ba1.6k sqft617 Marybeth Dr, Burleson, TX 76028Off Market

- $285,5004 bd2 ba1.5k sqft609 Marybeth Dr, Burleson, TX 76028Off Market
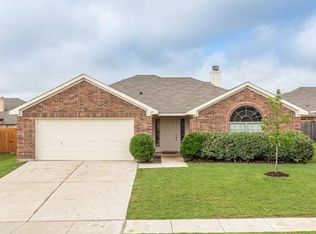
- $--3 bd3 ba2.1k sqft612 Jeffdale Dr, Burleson, TX 76028Sold
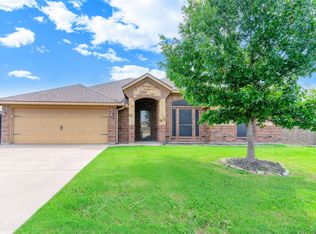
- $272,3003 bd2 ba1.5k sqft616 Jeffdale Dr, Burleson, TX 76028Off Market
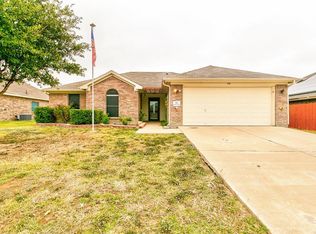
- $310,9004 bd2 ba1.7k sqft608 Jeffdale Dr, Burleson, TX 76028Off Market
- $298,9003 bd2 ba1.5k sqft605 Marybeth Dr, Burleson, TX 76028Off Market
- $308,8003 bd2 ba1.7k sqft621 Marybeth Dr, Burleson, TX 76028Off Market
- $325,3003 bd2 ba1.8k sqft612 Marybeth Dr, Burleson, TX 76028Off Market
Nearby schools
GreatSchools rating
- 7/10Irene Clinkscale Elementary SchoolGrades: PK-5Distance: 0.3 mi
- 5/10Hughes Middle SchoolGrades: 6-8Distance: 1.1 mi
- 6/10Burleson High SchoolGrades: 9-12Distance: 0.7 mi
Schools provided by the listing agent
- Elementary: Irene Clinkscale
- Middle: Hughes
- High: Burleson
- District: Burleson ISD
Source: NTREIS. This data may not be complete. We recommend contacting the local school district to confirm school assignments for this home.
Get a cash offer in 3 minutes
Find out how much your home could sell for in as little as 3 minutes with a no-obligation cash offer.
Estimated market value
$304,100
Get a cash offer in 3 minutes
Find out how much your home could sell for in as little as 3 minutes with a no-obligation cash offer.
Estimated market value
$304,100
- Texas
- Johnson County
- Burleson
- 76028
- Elk Ridge
- 613 Marybeth Dr
Nearby cities
Nearby neighborhoods
Nearby zip codes
Other Burleson Topics
