Beautiful, spacious 3BR 2BA home in Ridge at Highland Meadows sitting on a great end lot that is a must see! The split floor plan is open and airy and provides a great space to remain connected while entertaining family and friends. The master bedroom and en suite retreat are a delight that must be experienced and adds to the allure of this home. The other two bedrooms can make comfortable spaces for guests or be converted into a home office or hobby space. Relax on the covered front porch while watching the sunset or an afternoon shower. One step away from the master bedroom or kitchen and you will be able to enjoy the backyard from the screened lanai while grilling on the paver patio or watching your furry friends frolic in the privacy of the fenced backyard. The community also has a newly renovated playground, a pool, dog park, and open green space. Conveniently located just minutes from shopping, restaurants, and entertainment. With Disney and Legoland near, and Orlando and the Gulf Coast beaches a short drive away, this location's offerings seem almost endless.
Sold for $305,000
$305,000
613 MEADOW POINTE DRIVE, HAINES CITY, FL 33844
3beds
1,955sqft
Single Family Residence
Built in 2018
5,672 Square Feet Lot
$303,900 Zestimate®
$156/sqft
$2,204 Estimated rent
Home value
$303,900
$283,000 - $325,000
$2,204/mo
Zestimate® history
Owner options
List your home for rent
$2,204/mo
Rent Zestimate®
Find your next renter with Zillow Rental Manager. Plus, with online applications, you can quickly screen prospective tenants – for free.
$2,204/mo
Rent Zestimate®
Refinance and save
$2,054/mo
Est. payment
Refinancing to a lower rate could help reduce your monthly payments and save thousands over the life of the loan.
$2,054/mo
Est. payment
Explore your selling options
Work with a Zillow partner agent
Leverage their expertise and Zillow's premium Showcase listings to get your home seen by more buyers.
Get startedList with your own agent
Get your home in front of millions of buyers by listing it on Zillow.
Learn how to do itSell it yourself
Take full control of how buyers see your home on Zillow by listing For Sale by Owner (FSBO).
List your homeWhat's special
Screened lanaiGreat end lotPaver patioCovered front porch
Zillow last checked:
Listing updated:
Listed by:
Edward Johnson, III 317-407-1700,
GALLERY PROPERTIES INTERNATIONAL 407-340-8487
Bought with:
Marilu Rodriguez, 3471801
LPT REALTY, LLC
Source: Stellar MLS,MLS#: O6396103 Originating MLS: Orlando Regional
Originating MLS: Orlando Regional
Facts & features
Interior
Bedrooms & bathrooms
- Bedrooms: 3
- Bathrooms: 2
- Full bathrooms: 2
Primary bedroom
- Features: Ceiling Fan(s), En Suite Bathroom, Walk-In Closet(s)
- Level: First
- Area: 420 Square Feet
- Dimensions: 21x20
Bedroom 1
- Features: Ceiling Fan(s), Built-in Closet
- Level: First
- Area: 143 Square Feet
- Dimensions: 13x11
Bedroom 2
- Features: Ceiling Fan(s), Built-in Closet
- Level: First
- Area: 143 Square Feet
- Dimensions: 13x11
Primary bathroom
- Features: Dual Sinks, Tub with Separate Shower Stall, Water Closet/Priv Toilet
- Level: First
- Area: 156 Square Feet
- Dimensions: 13x12
Bathroom 2
- Features: Tub With Shower, Linen Closet
- Level: First
- Area: 28 Square Feet
- Dimensions: 4x7
Dinette
- Level: First
- Area: 120 Square Feet
- Dimensions: 12x10
Foyer
- Level: First
- Area: 38.5 Square Feet
- Dimensions: 5.5x7
Kitchen
- Level: First
- Area: 145 Square Feet
- Dimensions: 14.5x10
Laundry
- Features: Built-In Shelving
- Level: First
- Area: 54 Square Feet
- Dimensions: 9x6
Living room
- Features: Ceiling Fan(s)
- Level: First
- Area: 280 Square Feet
- Dimensions: 20x14
Heating
- Electric, Heat Pump
Cooling
- Central Air
Appliances
- Included: Dishwasher, Disposal, Dryer, Electric Water Heater, Microwave, Range, Refrigerator, Washer
- Laundry: Electric Dryer Hookup, Laundry Room, Washer Hookup
Features
- Ceiling Fan(s), Open Floorplan, Split Bedroom, Thermostat, Walk-In Closet(s)
- Flooring: Carpet, Ceramic Tile, Vinyl
- Has fireplace: No
Interior area
- Total structure area: 2,670
- Total interior livable area: 1,955 sqft
Property
Parking
- Total spaces: 2
- Parking features: Garage - Attached
- Attached garage spaces: 2
Features
- Levels: One
- Stories: 1
- Patio & porch: Covered, Front Porch, Patio, Screened
- Exterior features: Irrigation System, Sidewalk
- Fencing: Fenced,Vinyl
Lot
- Size: 5,672 Square Feet
- Features: Sidewalk
Details
- Parcel number: 272717741012000400
- Special conditions: None
Construction
Type & style
- Home type: SingleFamily
- Architectural style: Patio,Ranch
- Property subtype: Single Family Residence
Materials
- Stucco
- Foundation: Slab
- Roof: Shingle
Condition
- New construction: No
- Year built: 2018
Utilities & green energy
- Sewer: Public Sewer
- Water: Public
- Utilities for property: Cable Connected, Electricity Connected, Public, Sewer Connected, Street Lights, Water Connected
Community & HOA
Community
- Features: Community Mailbox, Dog Park, Playground, Pool, Sidewalks
- Pet fee: $0 monthly
- Subdivision: RIDGE/HLND MDWS
HOA
- Has HOA: Yes
- HOA fee: $8 monthly
- HOA name: Jesse Dan
- HOA phone: 407-900-4820
Location
- Region: Haines City
Financial & listing details
- Price per square foot: $156/sqft
- Tax assessed value: $294,933
- Annual tax amount: $6,549
- Date on market: 4/3/2026
- Cumulative days on market: 12 days
- Listing terms: Cash,Conventional,FHA,VA Loan
- Ownership: Fee Simple
- Total actual rent: 0
- Electric utility on property: Yes
- Road surface type: Paved, Asphalt
Price history
| Date | Event | Price |
|---|---|---|
| 6/1/2026 | Sold | $305,000-4.7%$156/sqft |
Source:  Stellar MLS #O6396103 Report a problem Stellar MLS #O6396103 Report a problem | ||
| 4/16/2026 | Pending sale | $319,900$164/sqft |
Source: Stellar MLS #O6396103 Report a problem | ||
| 4/3/2026 | Listed for sale | $319,900+43.7%$164/sqft |
Source: Stellar MLS #O6396103 Report a problem | ||
| 7/30/2018 | Sold | $222,600$114/sqft |
Source: Public Record Report a problem | ||
Public tax history
| Year | Property taxes | Tax assessment |
|---|---|---|
| 2025 | $4,227 +0% | $261,091 +2% |
| 2024 | $4,227 +5.1% | $256,092 +6.9% |
| 2023 | $4,021 +8% | $239,633 +6.8% |
| 2022 | $3,724 +8% | $224,471 +6.6% |
| 2021 | $3,447 +2.5% | $210,495 +2.5% |
| 2020 | $3,365 +4.8% | $205,442 +5.4% |
| 2019 | $3,210 -37.8% | $194,832 +508.8% |
| 2018 | $5,160 | $32,000 |
Find assessor info on the county website
Neighborhood: 33844
Nearby homes
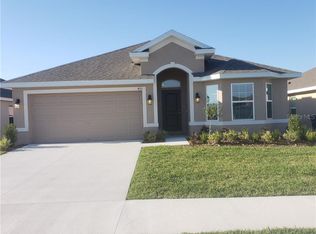
- $278,1003 bd2 ba1.5k sqft609 Meadow Pointe Dr, Haines City, FL 33844Off Market
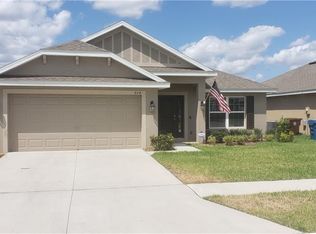
- $301,5004 bd2 ba1.8k sqft605 Meadow Pointe Dr, Haines City, FL 33844Off Market
- $262,8003 bd2 ba1.3k sqft620 Meadow Pointe Dr, Haines City, FL 33844Off Market

- $333,7004 bd3 ba2.2k sqft601 Meadow Pointe Dr, Haines City, FL 33844Off Market

- $312,2004 bd2 ba1.8k sqft621 Meadow Pointe Dr, Haines City, FL 33844Off Market
- $347,8004 bd3 ba2.2k sqft624 Meadow Pointe Dr, Haines City, FL 33844Off Market
- $369,1005 bd4 ba2.7k sqft625 Meadow Pointe Dr, Haines City, FL 33844Off Market
- $321,3004 bd2 ba1.8k sqft796 Meadow Pointe Dr, Haines City, FL 33844Off Market
Nearby schools
GreatSchools rating
- 2/10Horizons Elementary SchoolGrades: PK-5Distance: 2 mi
- 3/10Shelley S. Boone Middle SchoolGrades: 6-8Distance: 2.6 mi
- 2/10Ridge Community High SchoolGrades: 9-12Distance: 0.9 mi
Get a cash offer in 3 minutes
Find out how much your home could sell for in as little as 3 minutes with a no-obligation cash offer.
Estimated market value
$303,900
Get a cash offer in 3 minutes
Find out how much your home could sell for in as little as 3 minutes with a no-obligation cash offer.
Estimated market value
$303,900
- Florida
- Polk County
- Davenport
- 33844
- 613 MEADOW POINTE DRIVE
Nearby cities
Nearby neighborhoods
Nearby zip codes
Other Davenport Topics
