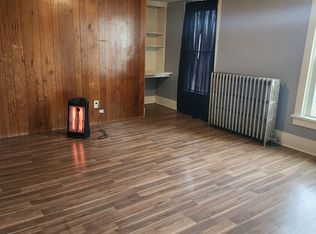
Welcome Home! From The Moment You Walk Through The Door, This Cozy 3-bedroom, 1-bath Home Has That Comfortable, "i Could See Myself Living Here'' Feeling. Located Right In Sandusky's Cove District, This Home Offers A Little Less Than 1,200 Square Feet Of Living Space. You Will Appreciate The Spacious Living Room That Flows Nicely Into The Formal Dining Area Allowing You To Maximize The Space. This Property Has Been Well Maintained, With A New Roof In 2023.the Enclosed Sunporch Is The Perfect Little Spot To Enjoy Your Morning Coffee, Curl Up With A Book, Or Wind Down With A Night Cap While You People Watch. Step Outside And You'll Find A Backyard With Plenty Of Room To Garden, Entertain, Play, Or Simply Enjoy Some Fresh Air. There's Also A Fenced-in Portion Of The Yard With A Small Play Set, Giving You A Little Extra Privacy And A Great Space For Play.need Parking Or Extra Space For Your Hobbies? The 560 Sq. Ft. Detached Garage Has You Covered, And The Long Driveway Provides Plenty Of Off-street Parking.whether You're Looking For A Place To Call Home Or Searching For Your Next Investment Opportunity, This One Deserves A Look. The Property Is Zoned For Transient Rental Use And Is Conveniently Located Just Minutes From Downtown Sandusky, Local Parks, And Sandusky's Very Own Cedar Point.come Take A Look And See If This Could Be The Next Place You Call Home!
For sale
Price cut: $3K (10/2)
$155,000
613 Meigs St, Sandusky, OH 44870
3beds
1,168sqft
Single Family Residence
Built in 1940
0.33 Acres Lot
$152,100 Zestimate®
$133/sqft
$-- HOA
What's special
Enclosed sunporchFormal dining area
- 27 days
- 1,132
- 72
Likely to sell faster than
Zillow last checked:
Listing updated:
Listed by:
Azaria Contreras 419-271-6837 AzariaHensonrealtor@gmail.com,
Russell Real Estate Services
Source: Firelands MLS,MLS#: 20263597Originating MLS: Firelands MLS
Facts & features
Interior
Bedrooms & bathrooms
- Bedrooms: 3
- Bathrooms: 1
- Full bathrooms: 1
Rooms
- Room types: Sun Room
Primary bedroom
- Level: Main
- Area: 125.44
- Dimensions: 11.2 x 11.2
Bedroom 2
- Level: Main
- Area: 71.4
- Dimensions: 10.2 x 7
Bedroom 3
- Level: Main
- Area: 108.24
- Dimensions: 13.2 x 8.2
Bedroom 4
- Area: 0
- Dimensions: 0 x 0
Bedroom 5
- Area: 0
- Dimensions: 0 x 0
Bathroom
- Level: Main
Dining room
- Features: Formal
- Level: Main
- Area: 186.69
- Dimensions: 14.7 x 12.7
Family room
- Area: 0
- Dimensions: 0 x 0
Kitchen
- Level: Main
- Area: 137.5
- Dimensions: 11 x 12.5
Living room
- Level: Main
- Area: 240
- Dimensions: 20 x 12
Heating
- Gas, Forced Air
Cooling
- Window Unit(s)
Appliances
- Included: Microwave, Range, Refrigerator
- Laundry: None, In Basement
Features
- Ceiling Fan(s)
- Has basement: Yes
Interior area
- Total structure area: 1,168
- Total interior livable area: 1,168 sqft
Property
Parking
- Total spaces: 2
- Parking features: Detached, Garage Door Opener, Off Street, Paved
- Garage spaces: 2
- Has uncovered spaces: Yes
Features
- Levels: One
- Stories: 1
Lot
- Size: 0.33 Acres
Details
- Parcel number: 5600616000
Construction
Type & style
- Home type: SingleFamily
- Property subtype: Single Family Residence
Materials
- Block, Vinyl Siding
- Foundation: Basement
- Roof: Asphalt,Fully Replaced In 2023
Condition
- Year built: 1940
Utilities & green energy
- Electric: ON
- Sewer: Public Sewer
- Water: Public
Community & HOA
Community
- Security: Surveillance On Site
Location
- Region: Sandusky
Financial & listing details
- Price per square foot: $133/sqft
- Tax assessed value: $76,130
- Annual tax amount: $995
- Price range: $155K - $155K
- Date on market: 9/9/2026
- Date available: 01/01/1800
Estimated market value
$152,100
$144,000 - $160,000
$1,506/mo
Price history
| Date | Event | Price |
|---|---|---|
| 10/2/2026 | Price change | $155,000-1.9%$133/sqft |
Source: Firelands MLS #20263597 Report a problem | ||
| 9/21/2026 | Price change | $158,000-1.3%$135/sqft |
Source: Firelands MLS #20263597 Report a problem | ||
| 9/16/2026 | Price change | $160,000-5.3%$137/sqft |
Source: Firelands MLS #20263597 Report a problem | ||
| 9/9/2026 | Listed for sale | $169,000+5.6%$145/sqft |
Source: Firelands MLS #20263597 Report a problem | ||
| 4/15/2026 | Listing removed | $160,000$137/sqft |
Source: Firelands MLS #20261235 Report a problem | ||
| 4/13/2026 | Listed for sale | $160,000+128.6%$137/sqft |
Source: Firelands MLS #20261235 Report a problem | ||
| 9/3/2020 | Sold | $70,000-4%$60/sqft |
Source: Public Record Report a problem | ||
| 7/17/2020 | Pending sale | $72,900$62/sqft |
Source: Realty Executives Select Group #20202846 Report a problem | ||
| 7/14/2020 | Listed for sale | $72,900$62/sqft |
Source: Realty Executives Select Group #20202846 Report a problem | ||
| 7/13/2020 | Pending sale | $72,900$62/sqft |
Source: Realty Executives Select Group #20202846 Report a problem | ||
| 7/12/2020 | Listed for sale | $72,900$62/sqft |
Source: Realty Executives Select Group #20202846 Report a problem | ||
Public tax history
| Year | Property taxes | Tax assessment |
|---|---|---|
| 2025 | $995 +3.5% | $26,640 +6.9% |
| 2024 | $961 -12.7% | $24,930 +13.1% |
| 2023 | $1,101 +0.7% | $22,050 |
| 2022 | $1,093 -0.9% | $22,050 |
| 2021 | $1,103 +8.2% | $22,050 +20.4% |
| 2020 | $1,019 -2.7% | $18,310 |
| 2019 | $1,048 -0.1% | $18,310 |
| 2018 | $1,049 +88.2% | $18,310 -5.6% |
| 2017 | $557 -50% | $19,400 |
| 2016 | $1,114 +10.4% | $19,400 |
| 2015 | $1,010 +0.6% | $19,400 |
| 2014 | $1,004 +1% | $19,400 |
| 2013 | $994 +0.2% | $19,400 |
| 2012 | $992 +20.4% | $19,400 +6.4% |
| 2011 | $824 +0.5% | $18,240 |
| 2010 | $820 +0.9% | $18,240 |
| 2009 | $812 -0.4% | $18,240 -3.8% |
| 2008 | $816 +0.5% | $18,970 |
| 2007 | $812 +128.3% | $18,970 |
| 2006 | $356 -5.3% | $18,970 +0.9% |
| 2005 | $375 -0.1% | $18,800 |
| 2004 | $376 -53% | $18,800 |
| 2003 | $800 +35.2% | $18,800 +26.8% |
| 2002 | $592 | $14,830 |
| 2001 | $592 | $14,830 |
| 2000 | $592 | $14,830 |
Find assessor info on the county website
Monthly payment
Est. payment
Payment breakdown
Explore the cost of this home by adjusting the details. Changes won't be saved.Climate risks
Neighborhood: 44870
Nearby schools
Schools provided by the listing agent
- District: Sandusky
Source: Firelands MLS. This data may not be complete. We recommend contacting the local school district to confirm school assignments for this home.
Similar homes
- $179,9002 bd2 ba1.3k sqft1506 McKinley St, Sandusky, OH 44870For Sale
 MLS ID #20264039, Jeffrey S. Smith, BHHS Professional Realty. Firelands MLS
 - $149,9005 bd2 ba1.2k sqft1115 Filmore St, Sandusky, OH 44870For Sale
 MLS ID #20263606, Garrett Jackson, Keller Williams Citywide. Firelands MLS
 - $159,0003 bd2 ba1k sqft1504 5th St, Sandusky, OH 44870For Sale
 MLS ID #20262803, Gwendolyn K. Kelley, RE/MAX Quality Realty - Sandus. Firelands MLS
 - $138,9003 bd2 ba1.3k sqft407 Center St, Sandusky, OH 44870For Sale
 MLS ID #20263460, Jeffrey S. Smith, BHHS Professional Realty. Firelands MLS
