Experience refined living in this exquisite custom-built home, perfectly positioned at the end of a quiet Gahanna cul-de-sac. Every detail reflects timeless craftsmanship and thoughtful design, nearby highly rated Jefferson Elementary,Middle School East, and Columbus Academy. The main level features solid hardwood floors, solid wood doors with new hardware, and an open floor plan ideal for both everyday living and entertaining. The stunning kitchen showcases solid wood cabinetry with abundant storage, new stainless-steel appliances (2023), bar seating, and a spacious island with built-in display cabinets. The kitchen flows seamlessly into the bright dining area and expansive family room, highlighted by vaulted ceilings, oversized windows, and a beautiful brick ventless gas fireplace. A true highlight of the home is the custom cherry-wood office—an impressive space featuring rich built-ins, detailed millwork, and a professional ambiance perfect for today's modern lifestyle. Upstairs, a loft overlooks the main living area, adding openness and architectural interest. The level includes four bedrooms and two full baths, including a serene primary suite with walk-in closet and refined finishes. Two bedrooms feature custom built-in desks and storage. The fully finished lower level offers over 1,300 sq. ft. of additional living space with a kitchenette, full bath, and a versatile recreation area ideal for a art/ crafts room, bar, wine room, or home theater—plus a cedar-lined storage room to protect your valued items. Outdoors, a beautiful paver patio surrounded by lush landscaping and a koi pond creates a private retreat. An additional lot expands the backyard and provides gated access to the street behind—offering both convenience and privacy. Recent updates include a new roof (2023), LED lighting and ceiling fans throughout, custom blinds, fresh interior paint, and a whole-home generator. Luxury, comfort, and craftsmanship converge in this one-of-a-kind Gahanna home.
Sold for $650,000
$650,000
613 Millwood Ct, Columbus, OH 43230
4beds
4,401sqft
Single Family Residence
Built in 1987
0.33 Acres Lot
$715,200 Zestimate®
$148/sqft
$3,365 Estimated rent
Home value
$715,200
$665,000 - $772,000
$3,365/mo
Zestimate® history
Owner options
List your home for rent
$3,365/mo
Rent Zestimate®
Find your next renter with Zillow Rental Manager. Plus, with online applications, you can quickly screen prospective tenants – for free.
$3,365/mo
Rent Zestimate®
Refinance and save
$3,512/mo
Est. payment
Refinancing to a lower rate could help reduce your monthly payments and save thousands over the life of the loan.
$3,512/mo
Est. payment
Explore your selling options
Work with a Zillow partner agent
Leverage their expertise and Zillow's premium Showcase listings to get your home seen by more buyers.
Get startedList with your own agent
Get your home in front of millions of buyers by listing it on Zillow.
Learn how to do itSell it yourself
Take full control of how buyers see your home on Zillow by listing For Sale by Owner (FSBO).
List your homeWhat's special
Zillow last checked:
Listing updated:
Listed by:
Zachary R Tominack 614-562-0030,
Coldwell Banker Realty
Bought with:
Tina K Carter, 2017004356
Buyer's Resource Realty Servs.
Source: Columbus and Central Ohio Regional MLS ,MLS#: 225040120
Facts & features
Interior
Bedrooms & bathrooms
- Bedrooms: 4
- Bathrooms: 4
- Full bathrooms: 3
- 1/2 bathrooms: 1
Cooling
- Central Air
Appliances
- Included: Dishwasher, Electric Range, Gas Water Heater, Microwave, Refrigerator
Features
- Flooring: Wood, Carpet, Ceramic/Porcelain
- Windows: Insulated Windows
- Basement: Full
- Number of fireplaces: 1
- Fireplace features: One, Gas Log
- Common walls with other units/homes: No Common Walls
Interior area
- Total structure area: 3,088
- Total interior livable area: 4,401 sqft
Property
Parking
- Total spaces: 2
- Parking features: Attached
- Attached garage spaces: 2
Features
- Levels: Two
- Patio & porch: Patio
Lot
- Size: 0.33 Acres
Details
- Additional parcels included: 02501093700
- Parcel number: 025006754
- Special conditions: Standard
Construction
Type & style
- Home type: SingleFamily
- Architectural style: Traditional
- Property subtype: Single Family Residence
Materials
- Foundation: Block
Condition
- New construction: No
- Year built: 1987
Utilities & green energy
- Sewer: Public Sewer
- Water: Public
Community & HOA
Community
- Subdivision: Sycamore Mill
HOA
- Has HOA: No
Location
- Region: Columbus
Financial & listing details
- Price per square foot: $148/sqft
- Tax assessed value: $614,200
- Annual tax amount: $12,664
- Date on market: 10/24/2025
- Listing terms: VA Loan,Conventional
Price history
| Date | Event | Price |
|---|---|---|
| 12/11/2025 | Sold | $650,000-3%$148/sqft |
Source:  Columbus and Central Ohio Regional MLS #225040120 Report a problem Columbus and Central Ohio Regional MLS #225040120 Report a problem | ||
| 11/14/2025 | Contingent | $670,000$152/sqft |
Source: Columbus and Central Ohio Regional MLS #225040120 Report a problem | ||
| 10/24/2025 | Listed for sale | $670,000+52.7%$152/sqft |
Source: Columbus and Central Ohio Regional MLS #225040120 Report a problem | ||
| 5/18/2018 | Sold | $438,900-2.4%$100/sqft |
Source: Columbus and Central Ohio Regional MLS #218005727 Report a problem | ||
| 3/14/2018 | Pending sale | $449,900$102/sqft |
Source: The Columbus Real Estate Co. #218005727 Report a problem | ||
| 3/5/2018 | Listed for sale | $449,900$102/sqft |
Source: The Columbus Real Estate Co. #218005727 Report a problem | ||
Public tax history
| Year | Property taxes | Tax assessment |
|---|---|---|
| 2024 | $12,664 +1.3% | $214,970 |
| 2023 | $12,505 +12.4% | $214,970 +44.3% |
| 2022 | $11,122 +3.4% | $148,930 |
| 2021 | $10,757 +0.8% | $148,930 |
| 2020 | $10,666 +18.9% | $148,930 +19.2% |
| 2019 | $8,971 +0.7% | $124,990 |
| 2018 | $8,906 | $124,990 |
| 2017 | $8,906 +6.1% | $124,990 +7.7% |
| 2016 | $8,397 -0.1% | $116,100 |
| 2015 | $8,404 | $116,100 |
| 2014 | $8,404 +113.1% | $116,100 +5% |
| 2013 | $3,944 -49.3% | $110,565 |
| 2011 | $7,773 +15.9% | $110,565 -1.4% |
| 2010 | $6,708 +5.7% | $112,105 |
| 2008 | $6,348 +4.9% | $112,105 |
| 2007 | $6,053 -1.6% | -- |
| 2006 | $6,149 +15.7% | -- |
| 2005 | $5,314 -8.8% | -- |
| 2004 | $5,826 +3.7% | -- |
| 2003 | $5,619 +0.2% | -- |
| 2002 | $5,610 +3.7% | -- |
| 2001 | $5,410 -0.8% | -- |
| 2000 | $5,451 | -- |
Find assessor info on the county website
Neighborhood: 43230
Nearby homes
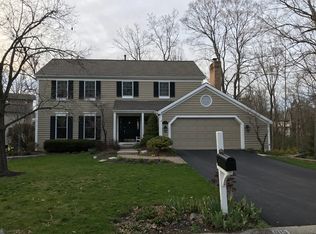
- $571,5004 bd4 ba2.7k sqft615 Millwood Ct, Columbus, OH 43230Off Market
- $844,2004 bd4 ba780 sqft611 Millwood Ct, Columbus, OH 43230Off Market
- $760,6005 bd4 ba3.8k sqft466 Medwin Pl, Columbus, OH 43230Off Market
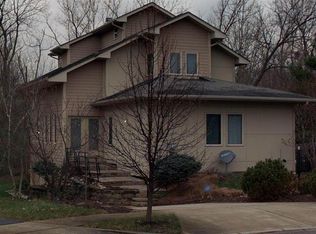
- $473,4004 bd3 ba2.4k sqft463 Medwin Pl, Columbus, OH 43230Off Market
- $536,2003 bd3 ba310 sqft609 Millwood Ct, Columbus, OH 43230Off Market
- $462,7003 bd2 ba580 sqft617 Millwood Ct, Columbus, OH 43230Off Market
- $538,4004 bd4 ba3k sqft460 Medwin Pl, Columbus, OH 43230Off Market
- $443,7004 bd2 ba958 sqft455 Medwin Pl, Columbus, OH 43230Off Market
Nearby schools
GreatSchools rating
- 7/10Jefferson Elementary SchoolGrades: K-5Distance: 1 mi
- 8/10Gahanna East Middle SchoolGrades: 6-8Distance: 0.4 mi
- 5/10Lincoln High SchoolGrades: 9-12Distance: 1.2 mi
Get a cash offer in 3 minutes
Find out how much your home could sell for in as little as 3 minutes with a no-obligation cash offer.
Estimated market value
$715,200
Get a cash offer in 3 minutes
Find out how much your home could sell for in as little as 3 minutes with a no-obligation cash offer.
Estimated market value
$715,200
- Ohio
- Franklin County
- Gahanna
- 43230
- 613 Millwood Ct
Nearby cities
Nearby zip codes
Other Gahanna Topics
