Incredible fixer-upper opportunity priced well below after repair value of approximately $365,000. The property needs a roof, HVAC, and all cosmetic make-ready finishes estimated at roughly $75,000. Cash-only and no-option periods will be accepted—a vacant lot listing at 612 Longhorn Trail is also available in conjunction with the sale.
Sold
Price Unknown
613 Mustang Trl, Granbury, TX 76049
5beds
2,594sqft
Single Family Residence
Built in 1980
4,791 Square Feet Lot
$-- Zestimate®
$--/sqft
$2,667 Estimated rent
Home value
Not available
Estimated sales range
Not available
$2,667/mo
Zestimate® history
Owner options
List your home for rent
$2,667/mo
Rent Zestimate®
Find your next renter with Zillow Rental Manager. Plus, with online applications, you can quickly screen prospective tenants – for free.
$2,667/mo
Rent Zestimate®
Refinance and save
$36/mo
Est. payment
Refinancing to a lower rate could help reduce your monthly payments and save thousands over the life of the loan.
$36/mo
Est. payment
Explore your selling options
Work with a Zillow partner agent
Leverage their expertise and Zillow's premium Showcase listings to get your home seen by more buyers.
Get startedList with your own agent
Get your home in front of millions of buyers by listing it on Zillow.
Learn how to do itSell it yourself
Take full control of how buyers see your home on Zillow by listing For Sale by Owner (FSBO).
List your homeWhat's special
Zillow last checked:
Listing updated:
Listed by:
Danny Mcelroy 0606031 (817)841-9401,
McElroy Team Realty 817-841-9401
Bought with:
Danny McElroy
McElroy Team Realty
Source: NTREIS,MLS#: 20828234
Facts & features
Interior
Bedrooms & bathrooms
- Bedrooms: 5
- Bathrooms: 2
- Full bathrooms: 2
Primary bedroom
- Features: Walk-In Closet(s)
- Level: Second
- Dimensions: 16 x 15
Bedroom
- Features: Walk-In Closet(s)
- Level: First
- Dimensions: 25 x 12
Bedroom
- Level: Second
- Dimensions: 16 x 9
Bedroom
- Level: Second
- Dimensions: 14 x 12
Bedroom
- Level: Second
- Dimensions: 18 x 15
Primary bathroom
- Level: Second
- Dimensions: 9 x 9
Dining room
- Level: First
- Dimensions: 14 x 13
Family room
- Level: First
- Dimensions: 14 x 12
Other
- Level: First
- Dimensions: 7 x 6
Kitchen
- Features: Pantry
- Level: First
- Dimensions: 17 x 13
Laundry
- Level: Second
- Dimensions: 14 x 13
Living room
- Features: Fireplace
- Level: First
- Dimensions: 27 x 18
Appliances
- Included: Dishwasher, Electric Range, Disposal, Microwave
Features
- Pantry
- Flooring: Ceramic Tile
- Has basement: No
- Number of fireplaces: 1
- Fireplace features: Wood Burning
Interior area
- Total interior livable area: 2,594 sqft
Property
Parking
- Total spaces: 2
- Parking features: Door-Multi
- Attached garage spaces: 2
Features
- Levels: Two
- Stories: 2
- Patio & porch: Covered
- Pool features: None
- Fencing: Wood
Lot
- Size: 4,791 Square Feet
- Features: Back Yard, Lawn
Details
- Parcel number: R000035015
Construction
Type & style
- Home type: SingleFamily
- Architectural style: Traditional,Detached
- Property subtype: Single Family Residence
Materials
- Frame
- Foundation: Other
- Roof: Composition
Condition
- Year built: 1980
Utilities & green energy
- Sewer: Septic Tank
- Utilities for property: Septic Available, Separate Meters, Water Available
Community & HOA
Community
- Subdivision: Western Hills Harbor
HOA
- Has HOA: Yes
- Services included: All Facilities
- HOA fee: $36 annually
- HOA name: Mary Warren
- HOA phone: 817-999-3161
Location
- Region: Granbury
Financial & listing details
- Tax assessed value: $303,790
- Annual tax amount: $4,082
- Date on market: 1/30/2025
- Cumulative days on market: 19 days
- Listing terms: Cash
- Exclusions: None
Price history
| Date | Event | Price |
|---|---|---|
| 5/11/2026 | Listing removed | $349,900$135/sqft |
Source: NTREIS #21205733 Report a problem | ||
| 2/26/2026 | Price change | $349,900-1.7%$135/sqft |
Source: NTREIS #21159133 Report a problem | ||
| 2/13/2026 | Price change | $355,900-2.5%$137/sqft |
Source: NTREIS #21159133 Report a problem | ||
| 1/22/2026 | Price change | $365,000-7.8%$141/sqft |
Source: NTREIS #21159133 Report a problem | ||
| 12/15/2025 | Listed for sale | $396,000+126.3%$153/sqft |
Source: Owner Report a problem | ||
| 3/10/2025 | Sold | -- |
Source: NTREIS #20828234 Report a problem | ||
| 2/19/2025 | Pending sale | $175,000$67/sqft |
Source: NTREIS #20828234 Report a problem | ||
| 2/13/2025 | Price change | $175,000-10.3%$67/sqft |
Source: NTREIS #20828234 Report a problem | ||
| 1/30/2025 | Listed for sale | $195,000+11.4%$75/sqft |
Source: NTREIS #20828234 Report a problem | ||
| 2/26/2020 | Sold | -- |
Source: Agent Provided Report a problem | ||
| 2/6/2020 | Pending sale | $175,000$67/sqft |
Source: Clark Real Estate Group #14043482 Report a problem | ||
| 12/27/2019 | Price change | $175,000-2.7%$67/sqft |
Source: Clark Real Estate Group #14043482 Report a problem | ||
| 11/19/2019 | Price change | $179,900-10%$69/sqft |
Source: Clark Real Estate Group #14043482 Report a problem | ||
| 8/13/2019 | Listed for sale | $199,900$77/sqft |
Source: Clark Real Estate Group #14043482 Report a problem | ||
| 8/6/2019 | Pending sale | $199,900$77/sqft |
Source: Clark Real Estate Group #14043482 Report a problem | ||
| 7/20/2019 | Price change | $199,900-13%$77/sqft |
Source: Clark Real Estate Group #14043482 Report a problem | ||
| 5/17/2019 | Price change | $229,900-8%$89/sqft |
Source: Clark Real Estate Group #14043482 Report a problem | ||
| 3/15/2019 | Listed for sale | $249,900+376%$96/sqft |
Source: Clark Real Estate Group #14043482 Report a problem | ||
| 4/19/2012 | Listing removed | $52,500$20/sqft |
Source: Kinn Real Estate #11664154 Report a problem | ||
| 3/31/2012 | Listed for sale | $52,500-28.6%$20/sqft |
Source: Kinn Real Estate #11664154 Report a problem | ||
| 2/23/2012 | Listing removed | $73,500$28/sqft |
Source: Kinn Real Estate #11664154 Report a problem | ||
| 1/29/2012 | Price change | $73,500-12.5%$28/sqft |
Source: Kinn Real Estate #11664154 Report a problem | ||
| 12/14/2011 | Price change | $84,000-11.1%$32/sqft |
Source: Kinn Real Estate #11664154 Report a problem | ||
| 11/16/2011 | Price change | $94,500-10%$36/sqft |
Source: Kinn Real Estate #11664154 Report a problem | ||
| 9/28/2011 | Listed for sale | $105,000-16%$40/sqft |
Source: isNowListed.com Report a problem | ||
| 2/14/2011 | Listing removed | $125,000$48/sqft |
Source: CENTURY 21 Shirley Hooks, Inc. #11459924 Report a problem | ||
Public tax history
| Year | Property taxes | Tax assessment |
|---|---|---|
| 2025 | $3,674 -10% | $303,790 -10.8% |
| 2024 | $4,082 +5.3% | $340,410 +6.9% |
| 2023 | $3,876 +5.9% | $318,540 +15.8% |
| 2022 | $3,661 +23.3% | $275,080 +39.8% |
| 2021 | $2,970 +1.3% | $196,800 +3% |
| 2020 | $2,932 -12% | $191,000 -10.9% |
| 2019 | $3,330 +13.6% | $214,450 +9.4% |
| 2018 | $2,931 | $196,050 +10.7% |
| 2017 | $2,931 +15.4% | $177,110 +16.6% |
| 2016 | $2,540 +137.2% | $151,920 +29.5% |
| 2015 | $1,071 | $117,320 +81.4% |
| 2014 | $1,071 | $64,660 -0.5% |
| 2013 | -- | $65,000 -49.8% |
| 2012 | -- | $129,480 -9.6% |
| 2011 | -- | $143,300 |
| 2010 | -- | $143,300 -0.4% |
| 2009 | -- | $143,850 +6.4% |
| 2008 | -- | $135,190 |
| 2007 | -- | $135,190 +6.6% |
| 2006 | -- | $126,780 +42.9% |
| 2005 | -- | $88,740 -4.1% |
| 2004 | -- | $92,550 |
| 2003 | -- | $92,550 +8.4% |
| 2002 | -- | $85,370 +7.3% |
| 2001 | -- | $79,580 |
Find assessor info on the county website
Neighborhood: Western Hills Harbor
Nearby homes
- $25,000-- bd-- ba-- sqft611 Mustang Trl, Granbury, TX 76049Off Market
- $25,000-- bd-- ba-- sqft619 Mustang Trl, Granbury, TX 76049Off Market
- $--1,306 sqft612 Longhorn Trl, Granbury, TX 76049Sold
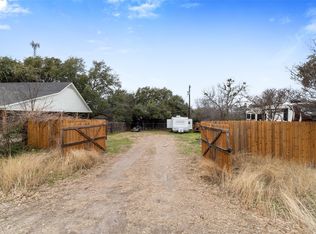
- $276,500-- bd-- ba1.4k sqft614 Longhorn Trl, Granbury, TX 76049Off Market
- $25,000-- bd-- ba-- sqft618 Longhorn Trl, Granbury, TX 76049Off Market
- $25,000-- bd-- ba-- sqft1700 Bronco Rd, Granbury, TX 76049Off Market
- $25,000-- bd-- ba-- sqft609 Mustang Trl, Granbury, TX 76049Off Market
- $177,300-- bd-- ba896 sqft616 Mustang Trl, Granbury, TX 76049Off Market
Nearby schools
GreatSchools rating
- 6/10John And Lynn Brawner Intermediate SchoolGrades: PK-5Distance: 2.4 mi
- 8/10Acton Middle SchoolGrades: 6-8Distance: 2.8 mi
- 6/10Granbury High SchoolGrades: 9-12Distance: 3.1 mi
Schools provided by the listing agent
- Elementary: John and Lynn Brawner
- Middle: Acton
- High: Granbury
- District: Granbury ISD
Source: NTREIS. This data may not be complete. We recommend contacting the local school district to confirm school assignments for this home.
- Texas
- Hood County
- Granbury
- 76049
- Western Hills Harbor
- 613 Mustang Trl
