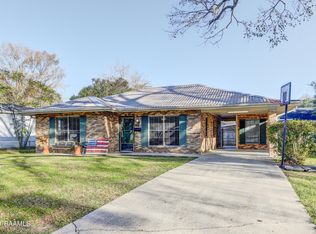
**OPEN HOUSE SUNDAY, NOVEMBER 22ND 1:30PM-3PM**613 Myra Street in New Iberia is a 3 bedroom, 2 bathroom home with 1,731 square feet and a lot of potential. The big things are already done, with a roof that's about 4 years old and a new HVAC system, and it sits in flood zone X. Three well sized bedrooms with plenty of natural light give you a blank canvas to work with. The kitchen has a gas range, plenty of cabinet space, and a snack bar that opens to the dining area. The large laundry room adds extra cabinets, counter space, and a door out back. The bathrooms include a tiled tub and shower with glass doors and a classic tiled bath that's ready for a refresh. Outside, you'll find a covered carport, brick front steps, mature oak trees, and a spacious backyard with room to spread out. This home needs some updating throughout, which makes it a great investment property or a chance to make it your own. Bring your vision and let's schedule a showing!
For sale
$130,000
613 Myra St, New Iberia, LA 70563
3beds
1,731sqft
Single Family Residence
Built in 1980
9,583 Square Feet Lot
$158,300 Zestimate®
$75/sqft
$-- HOA
What's special
Covered carportMature oak treesNew hvac systemPlenty of cabinet spaceClassic tiled bathBrick front steps
- 2 days
- 176
- 23
Likely to sell faster than
Zillow last checked:
Listing updated:
Listed by:
Isabella Credeur,
eXp Realty, LLC 337-522-7554
Source: ROAM MLS,MLS#: 000AYD
Facts & features
Interior
Bedrooms & bathrooms
- Bedrooms: 3
- Bathrooms: 2
- Full bathrooms: 2
Primary bedroom
- Level: First
- Area: 174.72 Square Feet
- Dimensions: 15'1"x11'7"
Bedroom
- Level: First
- Area: 138.54 Square Feet
- Dimensions: 12'6"x11'1"
Bedroom
- Level: First
- Area: 112.68 Square Feet
- Dimensions: 10'2"x11'1"
Dining room
- Level: First
- Area: 133.13 Square Feet
- Dimensions: 11'3"x11'10"
Kitchen
- Level: First
- Area: 104.06 Square Feet
- Dimensions: 11'3"x9'3"
Living room
- Level: First
- Area: 194.67 Square Feet
- Dimensions: 16'0"x12'2"
Heating
- Central
Cooling
- Central Air, Ceiling Fan(s)
Appliances
- Included: Dryer, Gas Cooktop, Gas Oven, Gas Range, Refrigerator, Washer, Gas Water Heater, Gas Stove Connection, Plumbed For Ice Maker
- Laundry: Accessible Utilities or Laundry, Gas Dryer Hookup, Washer Hookup, Inside
Features
- Breakfast Bar, Open Floorplan, Storage, Beamed Ceilings, Shower/Tub Combo
- Flooring: Linoleum, Tile, Vinyl, Wood
- Windows: Double Pane Windows, Aluminum Frames
- Has fireplace: No
Interior area
- Total interior livable area: 1,731 sqft
Property
Parking
- Total spaces: 2
- Parking features: Attached Carport, Covered
- Carport spaces: 2
Features
- Levels: One
- Stories: 1
- Exterior features: Lighting, Private Yard
- Fencing: Chain Link
Lot
- Size: 9,583 Square Feet
- Dimensions: 99 x 125
- Features: Back Yard
Details
- Parcel number: 0501748000
Construction
Type & style
- Home type: SingleFamily
- Architectural style: Ranch
- Property subtype: Single Family Residence
Materials
- Vinyl Siding
- Foundation: Pillar/Post/Pier
- Roof: Composition
Condition
- Year built: 1980
Utilities & green energy
- Electric: Circuit Breakers
- Sewer: Public Sewer
- Water: Public
- Utilities for property: Cable Available, Electricity Connected, Natural Gas Connected, Sewer Connected, Water Connected
Green energy
- Energy efficient items: HVAC, Windows
Community & HOA
Community
- Features: Park
- Subdivision: Hiland
HOA
- Has HOA: No
Location
- Region: New Iberia
Financial & listing details
- Price per square foot: $75/sqft
- Tax assessed value: $125,820
- Annual tax amount: $846
- Date on market: 11/18/2026
- Listing terms: Cash,Conventional
- Road surface type: Asphalt
Estimated market value
$158,300
$138,000 - $176,000
$1,581/mo
Price history
| Date | Event | Price |
|---|---|---|
| 11/18/2026 | Listed for sale | $130,000+16.1%$75/sqft |
Source:  ROAM MLS #000AYD Report a problem | ||
| 7/29/2015 | Sold | -- |
Source: ROAM MLS #14257352 Report a problem | ||
| 4/25/2015 | Listed for sale | $112,000$65/sqft |
Source: Visual Tour #L14257352 Report a problem | ||
| 3/18/2011 | Sold | -- |
Source: Public Record Report a problem | ||
Public tax history
| Year | Property taxes | Tax assessment |
|---|---|---|
| 2025 | $846 +2% | $12,582 |
| 2024 | $829 -0.2% | $12,582 +2.9% |
| 2023 | $831 +1.8% | $12,226 |
| 2022 | $816 -0.1% | $12,226 |
| 2021 | $816 | $12,226 |
| 2020 | $816 +2.8% | $12,226 -1.4% |
| 2019 | $794 -2.8% | $12,404 |
| 2017 | $816 +2.9% | $12,404 |
| 2016 | $793 -9.9% | $12,404 +20.8% |
| 2014 | $880 +0.1% | $10,268 -0.2% |
| 2010 | $880 +656.3% | $10,293 +110.1% |
| 2006 | $116 | $4,900 |
| 2003 | -- | $4,900 |
| 2002 | -- | $4,900 |
| 2001 | $343 -2.5% | $4,900 |
| 2000 | $352 | $4,900 |
Find assessor info on the county website
Monthly payment
Est. payment
Payment breakdown
Explore the cost of this home by adjusting the details. Changes won't be saved.Climate risks
Neighborhood: 70563
Nearby schools
Schools provided by the listing agent
- Elementary: North Lewis Elementary School
- Middle: Belle Place Middle School
- High: New Iberia Senior High
Source: ROAM MLS. This data may not be complete. We recommend contacting the local school district to confirm school assignments for this home.
Similar homes
- $130,0003 bd2 ba1.3k sqft1207 Ann St, New Iberia, LA 70560For Sale

 MLS ID #2600003942, Tona Marks, Epique Realty. ROAM MLS
- $109,0003 bd2 ba972 sqft606 Prioux St, New Iberia, LA 70563For Sale
 MLS ID #2600006906, Jennifer Forester, Compass. ROAM MLS
- $128,5003 bd2 ba1.3k sqft512 Texaco St, New Iberia, LA 70563For Sale
 MLS ID #2600009381, Rachel Segura, Compass. ROAM MLS
- $139,9003 bd2 ba2.3k sqft601 Maumus St, New Iberia, LA 70560For Sale
 MLS ID #2600002522, Billy Pritchard, Dream Home Realty, LLC. ROAM MLS
- $135,0004 bd4 ba2.2k sqft1417 Fremont St, New Iberia, LA 70560For SaleMLS ID #2600007844, Kreshonda Robertson, Keller Williams Realty Acadiana. ROAM MLS
- $160,0003 bd2 ba1.9k sqft305A Henry St, New Iberia, LA 70563For SaleMLS ID #200ISJ, Carl Johnson, Real Broker, LLC. ROAM MLS
- $135,0004 bd2 ba1.5k sqft311 Silver St, New Iberia, LA 70560For SaleMLS ID #2600006294, Krystal Jones, Keller Williams Realty Acadiana. ROAM MLS
- $135,0003 bd2 ba1.4k sqft705 Lillian St, New Iberia, LA 70560For SaleMLS ID #2600007853, Amanda Magnon Oliver, Keller Williams Realty Acadiana. ROAM MLS
- $115,4004 bd3 ba2.3k sqft4114 South Dr, New Iberia, LA 70563For SaleMLS ID #2500002634, Paul Dugas, LPT Realty, LLC. ROAM MLS
- $130,0003 bd2 ba1.6k sqft104 Sycamore St, New Iberia, LA 70560For SaleMLS ID #2576224, Jared Andrew English, Congress Realty, Inc.. ROAM MLS
- $138,0002 bd1 ba1k sqft305 1/2 Henry St, New Iberia, LA 70563For SaleMLS ID #2600006810, Tyler Polk, eXp Realty, LLC. ROAM MLS
- $195,0003 bd2 ba1.9k sqft305 Henry St, New Iberia, LA 70563For SaleMLS ID #200ISO, Carl Johnson, Real Broker, LLC. ROAM MLS
- $148,0003 bd1 ba1.1k sqft206 Trotter St, New Iberia, LA 70563For SaleMLS ID #2600009761, Rebecca Ruskoski, Compass. ROAM MLS
- $150,0003 bd2 ba1.2k sqft302 Weldon St, New Iberia, LA 70560For SaleMLS ID #2600005029, Tammy Luke-Watson, Compass. ROAM MLS
- $155,0003 bd2 ba1.7k sqft834 W Saint Peter St, New Iberia, LA 70560For SaleMLS ID #2600007058, Joseph Kishbaugh, United Property Services, LLC. ROAM MLS
- $145,0003 bd2 ba1.4k sqft312 Albert St, New Iberia, LA 70560For SaleMLS ID #2600001825, Heather Guidroz, Keaty Real Estate Team. ROAM MLS
- $164,0003 bd3 ba2.3k sqft405 Brian St, New Iberia, LA 70560For SaleMLS ID #2600006552, Nichole Buteaux, McGeeScott Realty. ROAM MLS
- $98,0003 bd1 ba1.3k sqft118 S Corinne St, New Iberia, LA 70560For SaleMLS ID #2600009391, Natalie Oubre, BHGRE Rhodes Realty. ROAM MLS
- $105,0003 bd2 ba1.7k sqft314 Albert St, New Iberia, LA 70560For SaleMLS ID #2600008055, Dena Beyt, Bob Beyt Properties. ROAM MLS
- $95,0003 bd1 ba1.2k sqft1102 Macho Grande St, New Iberia, LA 70560For SaleMLS ID #2600008064, Maria Vidrine, eXp Realty, LLC. ROAM MLS
