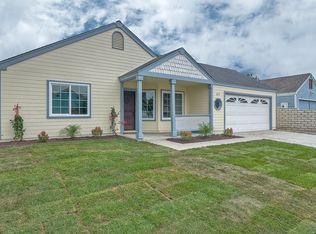
Welcome to this stunning single story, fully renovated home, located in a quiet pocket of Oceanside. Just a short drive to the beach. 3beds 2baths, Spacious open floor plan, large picture windows invite tons of natural light into the home. Fully recently renovated from top to bottom with a designer touch. Newer kitchens cabinet with all stainless steel appliances, newer bathrooms with design vanities, dual pane vinyl windows, freshly painted interior, and exterior and so much more! Fully fenced in lot with a large side gate to your backyard with space for an ADU or more! Oceanside is a true SoCal beach town with a tangible laid-back vibe. The city boasts spectacular year-round weather, gorgeous beaches, world renown Pier, often host to many fun Surf competitions and nightly entertainment!
Sold for $850,000
Street View
Listed by: Advance Estate Realty • Tiffany Nguyen • Contact: 714-936-6969
Bought with: eXp Realty of Southern California, Inc
$850,000
613 Myrtlewood Ct, Oceanside, CA 92058
3beds
1,631sqft
Single Family Residence
Built in 1984
6,726 Square Feet Lot
$896,500 Zestimate®
$521/sqft
$4,016 Estimated rent
Home value
$896,500
$852,000 - $941,000
$4,016/mo
Zestimate® history
Owner options
List your home for rent
$4,016/mo
Rent Zestimate®
Find your next renter with Zillow Rental Manager. Plus, with online applications, you can quickly screen prospective tenants – for free.
$4,016/mo
Rent Zestimate®
Refinance and save
$5,500/mo
Est. payment
Refinancing to a lower rate could help reduce your monthly payments and save thousands over the life of the loan.
$5,500/mo
Est. payment
Explore your selling options
Work with a Zillow partner agent
Leverage their expertise and Zillow's premium Showcase listings to get your home seen by more buyers.
Get startedList with your own agent
Get your home in front of millions of buyers by listing it on Zillow.
Learn how to do itSell it yourself
Take full control of how buyers see your home on Zillow by listing For Sale by Owner (FSBO).
List your homeWhat's special
Gorgeous beachesFreshly painted interiorLarge picture windowsNewer kitchens cabinetDual pane vinyl windowsFully renovated homeLarge side gate
Zillow last checked:
Listing updated:
Listed by:
Tiffany Nguyen DRE #01429636 714-936-6969,
Advance Estate Realty,
Dean Nguyen DRE #02152332,
Advance Estate Realty
Bought with:
Cody Currens, DRE #02227180
eXp Realty of Southern California, Inc
Source: CRMLS,MLS#: OC24001260 Originating MLS: California Regional MLS
Originating MLS: California Regional MLSFacts & features
Interior
Bedrooms & bathrooms
- Bedrooms: 3
- Bathrooms: 2
- Full bathrooms: 2
- Main level bathrooms: 2
- Main level bedrooms: 3
Rooms
- Room types: Bonus Room, Bedroom, Entry/Foyer, Exercise Room, Family Room, Game Room, Great Room, Kitchen, Living Room, Primary Bathroom, Primary Bedroom, Dining Room
Bathroom
- Features: Bathroom Exhaust Fan, Bathtub, Enclosed Toilet, Full Bath on Main Level, Granite Counters, Remodeled, Soaking Tub, Separate Shower, Upgraded, Vanity
Kitchen
- Features: Granite Counters, Kitchen/Family Room Combo, Remodeled, Self-closing Cabinet Doors, Self-closing Drawers, Updated Kitchen
Kitchen
- Features: Galley Kitchen
Heating
- Central
Cooling
- Central Air
Appliances
- Included: Dishwasher, Disposal, Gas Range, Microwave, Refrigerator, Range Hood, Vented Exhaust Fan, Washer
- Laundry: Washer Hookup, Gas Dryer Hookup, In Garage
Features
- Breakfast Area, Ceiling Fan(s), Separate/Formal Dining Room, Eat-in Kitchen, Granite Counters, Open Floorplan, Recessed Lighting, Bedroom on Main Level, Galley Kitchen, Main Level Primary, Primary Suite
- Flooring: Concrete, Tile
- Windows: Double Pane Windows, Insulated Windows
- Has fireplace: No
- Fireplace features: None
- Common walls with other units/homes: No Common Walls
Interior area
- Total interior livable area: 1,631 sqft
Property
Parking
- Total spaces: 2
- Parking features: Concrete, Direct Access, Door-Single, Driveway, Garage Faces Front, Garage, Garage Door Opener
- Attached garage spaces: 2
Accessibility
- Accessibility features: None
Features
- Levels: One
- Stories: 1
- Entry location: 1
- Patio & porch: Front Porch
- Pool features: None
- Spa features: None
- Fencing: Average Condition
- Has view: Yes
- View description: None
Lot
- Size: 6,726 Square Feet
- Features: Back Yard, Cul-De-Sac, Yard
Details
- Parcel number: 1583721100
- Zoning: R1
- Special conditions: Standard
Construction
Type & style
- Home type: SingleFamily
- Architectural style: Traditional
- Property subtype: Single Family Residence
Materials
- Drywall, Frame, Lap Siding, Copper Plumbing
- Foundation: Slab
- Roof: Shingle
Condition
- Updated/Remodeled
- New construction: No
- Year built: 1984
Utilities & green energy
- Sewer: Sewer Tap Paid
- Water: Public
- Utilities for property: Cable Available, Cable Connected, Electricity Available, Electricity Connected, Natural Gas Available, Natural Gas Connected, Phone Available, Phone Connected, Sewer Available, Sewer Connected, Underground Utilities, Water Available, Water Connected
Community & HOA
Community
- Features: Curbs, Gutter(s), Street Lights, Sidewalks
- Security: Carbon Monoxide Detector(s), Smoke Detector(s), Security Lights
- Subdivision: Oceanside
Location
- Region: Oceanside
Financial & listing details
- Price per square foot: $521/sqft
- Tax assessed value: $866,999
- Annual tax amount: $7,782
- Date on market: 1/3/2024
- Cumulative days on market: 8 days
- Listing terms: Cash,Cash to New Loan,Conventional,FHA,Fannie Mae,Freddie Mac,Government Loan,USDA Loan,VA Loan
Price history
| Date | Event | Price |
|---|---|---|
| 2/1/2024 | Sold | $850,000-1%$521/sqft |
Source:  CRMLS #OC24001260 Report a problem CRMLS #OC24001260 Report a problem | ||
| 1/12/2024 | Contingent | $859,000$527/sqft |
Source: CRMLS #OC24001260 Report a problem | ||
| 1/3/2024 | Listed for sale | $859,000+65.2%$527/sqft |
Source: CRMLS #OC24001260 Report a problem | ||
| 12/13/2019 | Sold | $520,000+0%$319/sqft |
Source:  CRMLS #CV19215446 Report a problem CRMLS #CV19215446 Report a problem | ||
| 11/7/2019 | Pending sale | $519,999$319/sqft |
Source: SYNERGY ONE REAL ESTATE SVCS. #CV19215446 Report a problem | ||
| 10/30/2019 | Listed for sale | $519,999$319/sqft |
Source: SYNERGY ONE REAL ESTATE SVCS. #CV19215446 Report a problem | ||
| 10/29/2019 | Pending sale | $519,999$319/sqft |
Source: SYNERGY ONE REAL ESTATE SVCS. #CV19215446 Report a problem | ||
| 10/26/2019 | Listed for sale | $519,999$319/sqft |
Source: SYNERGY ONE REAL ESTATE SVCS. #CV19215446 Report a problem | ||
| 10/18/2019 | Pending sale | $519,999$319/sqft |
Source: SYNERGY ONE REAL ESTATE SVCS. #CV19215446 Report a problem | ||
| 9/19/2019 | Listed for sale | $519,999$319/sqft |
Source: SYNERGY ONE REAL ESTATE SVCS. #CV19215446 Report a problem | ||
| 9/17/2019 | Pending sale | $519,999$319/sqft |
Source: SYNERGY ONE REAL ESTATE SVCS. #CV19215446 Report a problem | ||
| 9/9/2019 | Price change | $519,999-1.9%$319/sqft |
Source: SYNERGY ONE REAL ESTATE SVCS. #CV19215446 Report a problem | ||
| 7/22/2019 | Price change | $529,999-3.6%$325/sqft |
Source: SYNERGY ONE REAL ESTATE SVCS. #CV19137965 Report a problem | ||
| 7/5/2019 | Price change | $549,999-1.8%$337/sqft |
Source: SYNERGY ONE REAL ESTATE SVCS. #CV19137965 Report a problem | ||
| 6/19/2019 | Listed for sale | $559,999+154.5%$343/sqft |
Source: SYNERGY ONE REAL ESTATE SVCS. #CV19137965 Report a problem | ||
| 12/6/2018 | Sold | $220,000$135/sqft |
Source: Public Record Report a problem | ||
Public tax history
| Year | Property taxes | Tax assessment |
|---|---|---|
| 2025 | $7,782 +77.4% | $866,999 +55.5% |
| 2024 | $4,386 -28% | $557,434 +2% |
| 2023 | $6,091 +1.5% | $546,505 +2% |
| 2022 | $5,999 -0.4% | $535,790 +2% |
| 2021 | $6,022 +3.2% | $525,285 +1% |
| 2020 | $5,836 +5.9% | $519,900 +4% |
| 2019 | $5,512 +155.3% | $500,000 +154.1% |
| 2018 | $2,159 +1.9% | $196,736 +2% |
| 2017 | $2,118 +3.4% | $192,879 +2% |
| 2016 | $2,047 +3% | $189,098 +1.5% |
| 2015 | $1,988 +4% | $186,259 +2% |
| 2014 | $1,911 | $182,611 +0.5% |
| 2013 | -- | $181,787 +2% |
| 2012 | -- | $178,224 +2% |
| 2011 | -- | $174,730 +0.8% |
| 2010 | -- | $173,425 -0.2% |
| 2009 | -- | $173,838 +2% |
| 2008 | -- | $170,430 +37.3% |
| 2007 | -- | $124,089 +2% |
| 2006 | -- | $121,656 +2% |
| 2005 | -- | $119,271 +2% |
| 2004 | -- | $116,933 +1.9% |
| 2003 | -- | $114,791 +2% |
| 2002 | -- | $112,541 +2% |
| 2001 | -- | $110,335 |
Find assessor info on the county website
Neighborhood: San Luis Rey
Nearby homes
- $800,4003 bd2 ba1k sqft617 Myrtlewood Ct, Oceanside, CA 92058Off Market

- $853,1003 bd2 ba1.7k sqft609 Myrtlewood Ct, Oceanside, CA 92058Off Market

- $921,8004 bd3 ba1.6k sqft614 Oakleaf Dr, Oceanside, CA 92058Off Market
- $783,6003 bd2 ba1k sqft618 Oakleaf Dr, Oceanside, CA 92058Off Market
- $868,8004 bd2 ba1.7k sqft621 Myrtlewood Ct, Oceanside, CA 92058Off Market
- $869,2003 bd2 ba1.6k sqft605 Myrtlewood Ct, Oceanside, CA 92058Off Market
- $784,4003 bd2 ba1.2k sqft610 Oakleaf Dr, Oceanside, CA 92058Off Market
- $727,3003 bd2 ba1k sqft318 Oakleaf, Oceanside, CA 92058Off Market
Nearby schools
GreatSchools rating
- 4/10Louise Foussat Elementary SchoolGrades: K-5Distance: 0.4 mi
- 2/10Jefferson Middle SchoolGrades: 6-8Distance: 2.4 mi
- 5/10Oceanside High SchoolGrades: 9-12Distance: 3.4 mi
Get a cash offer in 3 minutes
Find out how much your home could sell for in as little as 3 minutes with a no-obligation cash offer.
Estimated market value
$896,500
Get a cash offer in 3 minutes
Find out how much your home could sell for in as little as 3 minutes with a no-obligation cash offer.
Estimated market value
$896,500
- California
- San Diego County
- Oceanside
- 92058
- San Luis Rey
- 613 Myrtlewood Ct
Nearby cities
Nearby neighborhoods
Nearby zip codes
Other Oceanside Topics
